
What Is Considered an Outdoor Kitchen Explained

You're standing on a Wimbledon terrace with friends arriving, the barbecue is warming up, and someone has already asked whether the salad can be prepared outside. The practical question soon becomes larger than where to put the grill. Will the kitchen need a roof, a sink, drainage, lighting or fixed gas? Does it count as garden furniture, or has it become a building project?
That distinction matters. What is considered an outdoor kitchen in the UK depends less on how luxurious the appliances look and more on the relationship between the cooking area, the garden, the house, fixed services and any structure around it. A portable grill is one thing. A roofed pavilion with worktops, cupboards, electricity and water is another.
For a South West London home, particularly in Wimbledon Village, Richmond or a conservation setting, defining the project accurately at the start helps avoid unsuitable layouts, service complications and late design changes. The following guide moves from the everyday meaning of an outdoor kitchen to its planning and building-control implications, then considers how permanence, climate and design should shape your decision.
Introduction to Outdoor Kitchen Living in South West London
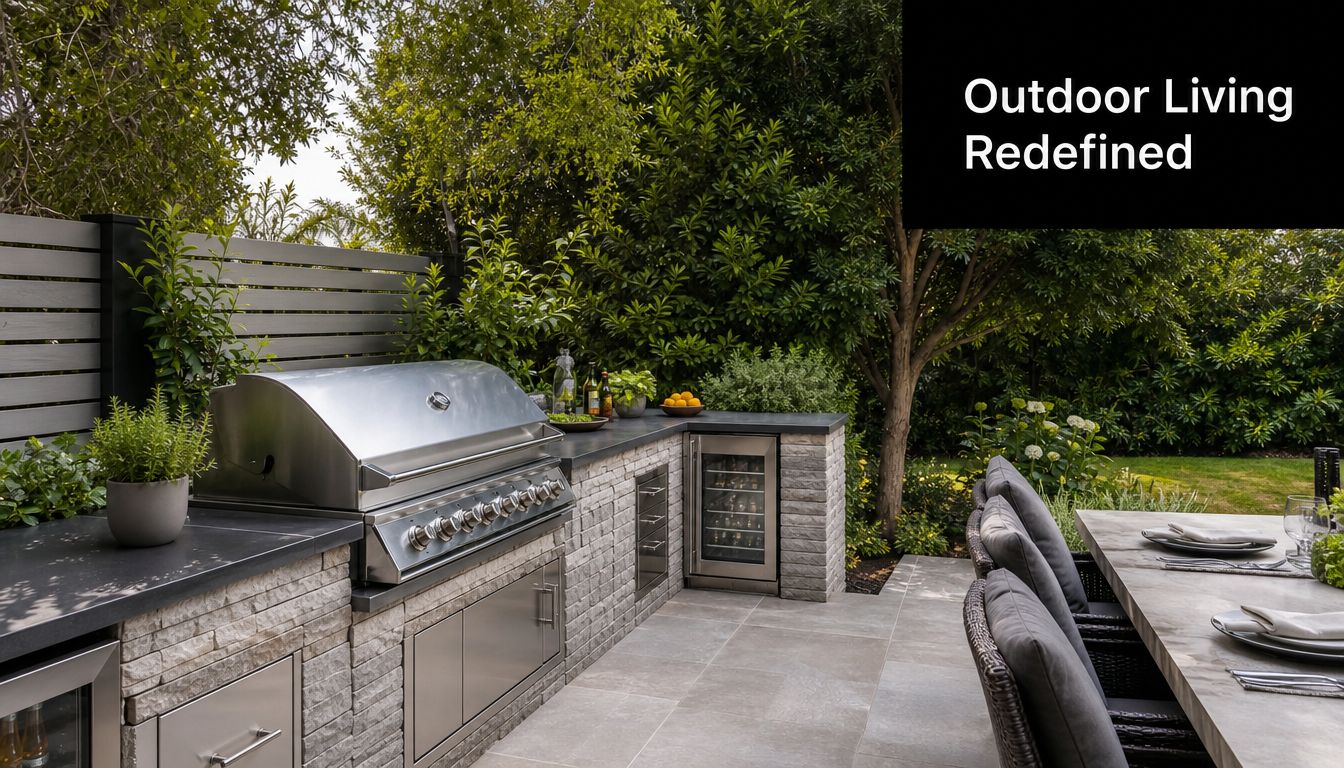
A freestanding barbecue usually has a simple role. It sits on the terrace, cooks food and can often be moved when the garden layout changes. An outdoor kitchen asks more of the garden. It may include a grill, oven, worktops, storage, refrigeration, a sink and shelter, creating a place where cooking, serving and conversation happen without repeated journeys through the house.
That shift is especially noticeable on the often compact or carefully designed plots found across South West London. A kitchen positioned beside the rear elevation can extend an existing dining sequence. The same kitchen placed against a boundary may affect privacy, height, access, smoke movement and the visual balance of the garden. The appliance may be identical, but the architectural consequences are not.
Why the label matters
Homeowners often use “outdoor kitchen” to describe anything from a barbecue trolley to a fully serviced garden room. That casual use can make early conversations with designers, contractors and planning advisers less precise. A proposal described as a grill station may later acquire a sink, permanent electrics, foundations and a roof, at which point its compliance profile has changed.
Planning Portal describes an outdoor kitchen as a space dedicated to cooking, usually in a domestic garden, with elements such as a grill or oven, work surfaces and cupboards. It may be open or enclosed, under cover or within a fixed structure, as explained in its guidance on planning permission for outdoor kitchens.
Architectural rule of thumb: describe the whole installation, not just the appliance. Its footprint, height, enclosure and services are as important as the grill.
A well-considered design therefore starts with the activity you want to support. If you mainly want occasional summer cooking, a compact modular island may be appropriate. If you want an all-weather entertaining room connected to a garden terrace, the design needs to address structure, drainage, lighting, shelter and the wider garden area from the outset.
What Counts as an Outdoor Kitchen in the UK
A Wimbledon homeowner may begin with a barbecue on the patio, then add a worktop, cupboards, lighting and a sink. Each addition shifts the arrangement from movable garden equipment towards an ancillary garden structure. The label matters because permanence, services and planning status affect how the proposal should be designed and reviewed.
From grill station to cooking space
At the simplest level, an outdoor cooking area may be a portable grill placed on an existing patio. In everyday conversation, people may call it an outdoor kitchen, although it has no fixed worktop, storage, water supply or permanent structure.
A more developed installation combines a built-in grill or oven with weatherproof work surfaces and cupboards. Planning Portal uses this type of arrangement to describe a typical domestic-garden outdoor kitchen, whether it is open to the sky, beneath a cover or within a fixed garden structure.
The defining question is not which appliance sits at the centre. It is whether the installation has become a recognisable part of the garden, and how it relates to the house, boundaries and wider plot. A portable barbecue works like furniture. A fixed kitchen behaves more like a small building attached to the garden's daily life.
The kitchen analogy in building regulations
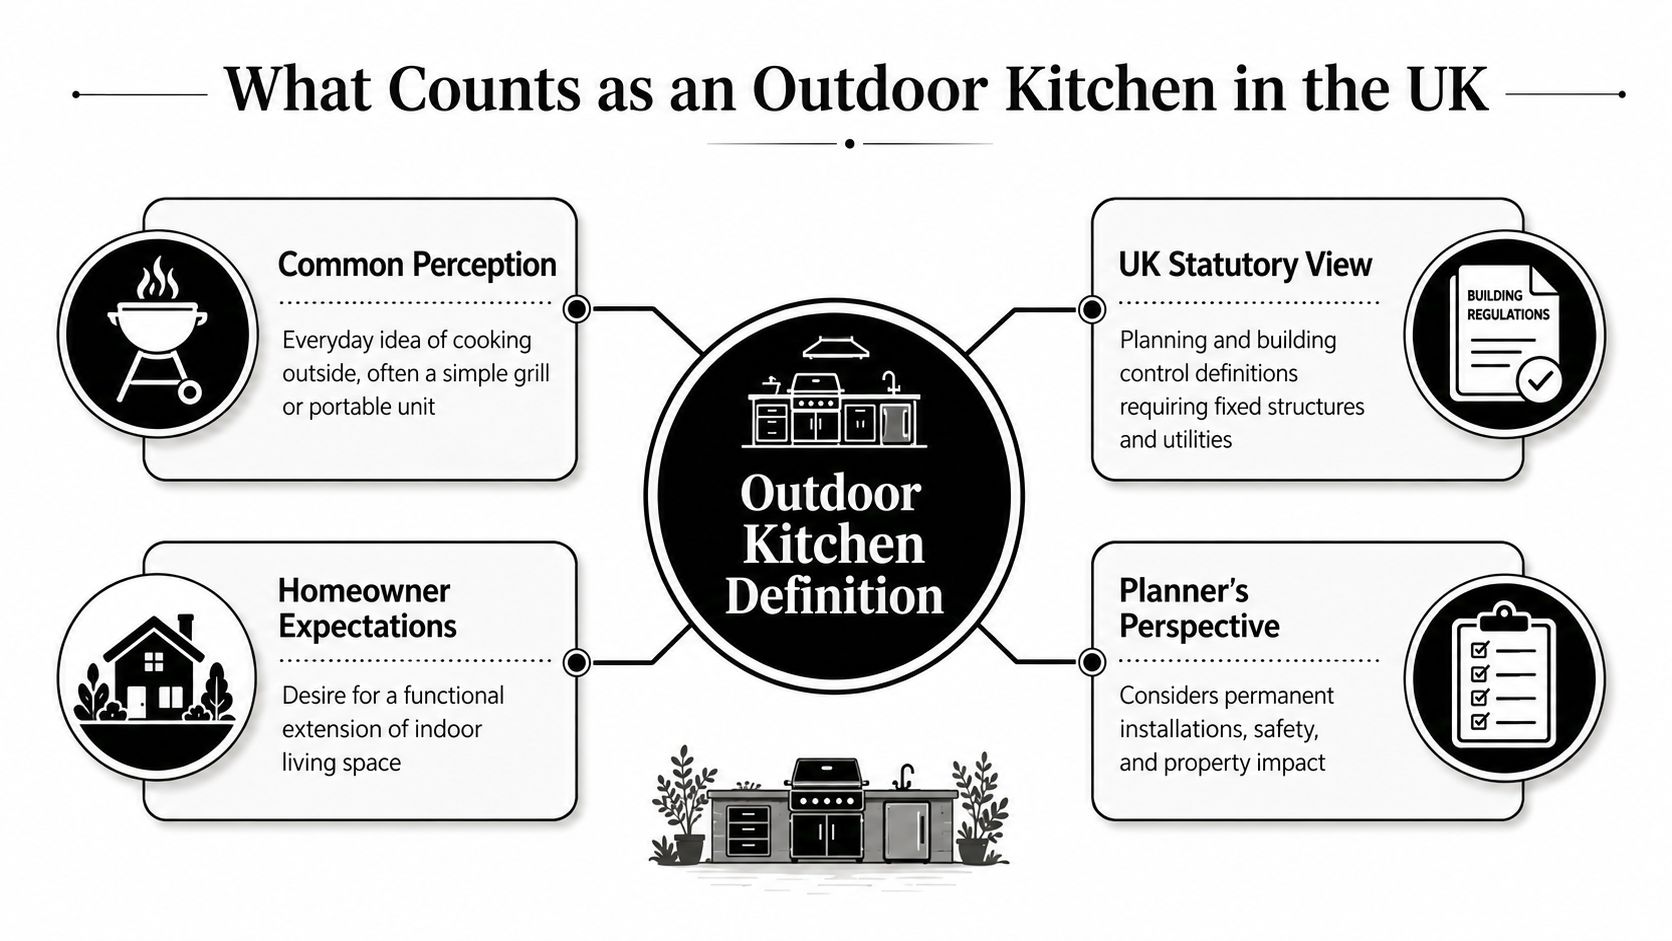
The Building Regulations 2010 definition of a kitchen describes a kitchen as “a room or part of a room which contains a sink and food preparation facilities”. This wording does not mean that every outdoor worktop automatically needs building-regulation approval. It offers a useful functional test for judging when a barbecue area is becoming a kitchen.
A sink, fixed preparation zone, drainage and permanent services make the space more integrated and less like garden furniture. As those elements become embedded in foundations, walls or utility connections, the construction and service arrangements need closer review.
The planning perspective
There's no dedicated permitted-development class for outdoor kitchens. In England, they're commonly assessed as outbuildings under the Town and Country Planning (General Permitted Development) (England) Order 2015, which came into force on 15 April 2015.
Planning assessment therefore focuses on the structure and its effect on the house and garden, rather than treating the grill as an isolated appliance. Where a structure is within 2 metres of a boundary, its maximum height is 2.5 metres. Across the plot, outbuildings and additions must not cover more than 50% of the land around the original house, as set out in the same guidance.
An outdoor kitchen may be open, covered or enclosed. Its permanence, services, height, position and site coverage determine the appropriate planning approach. In a South West London garden, that distinction also helps keep a refined entertaining space proportionate to the house and realistic for the local climate.
Essential Components and Luxury Features That Define the Space
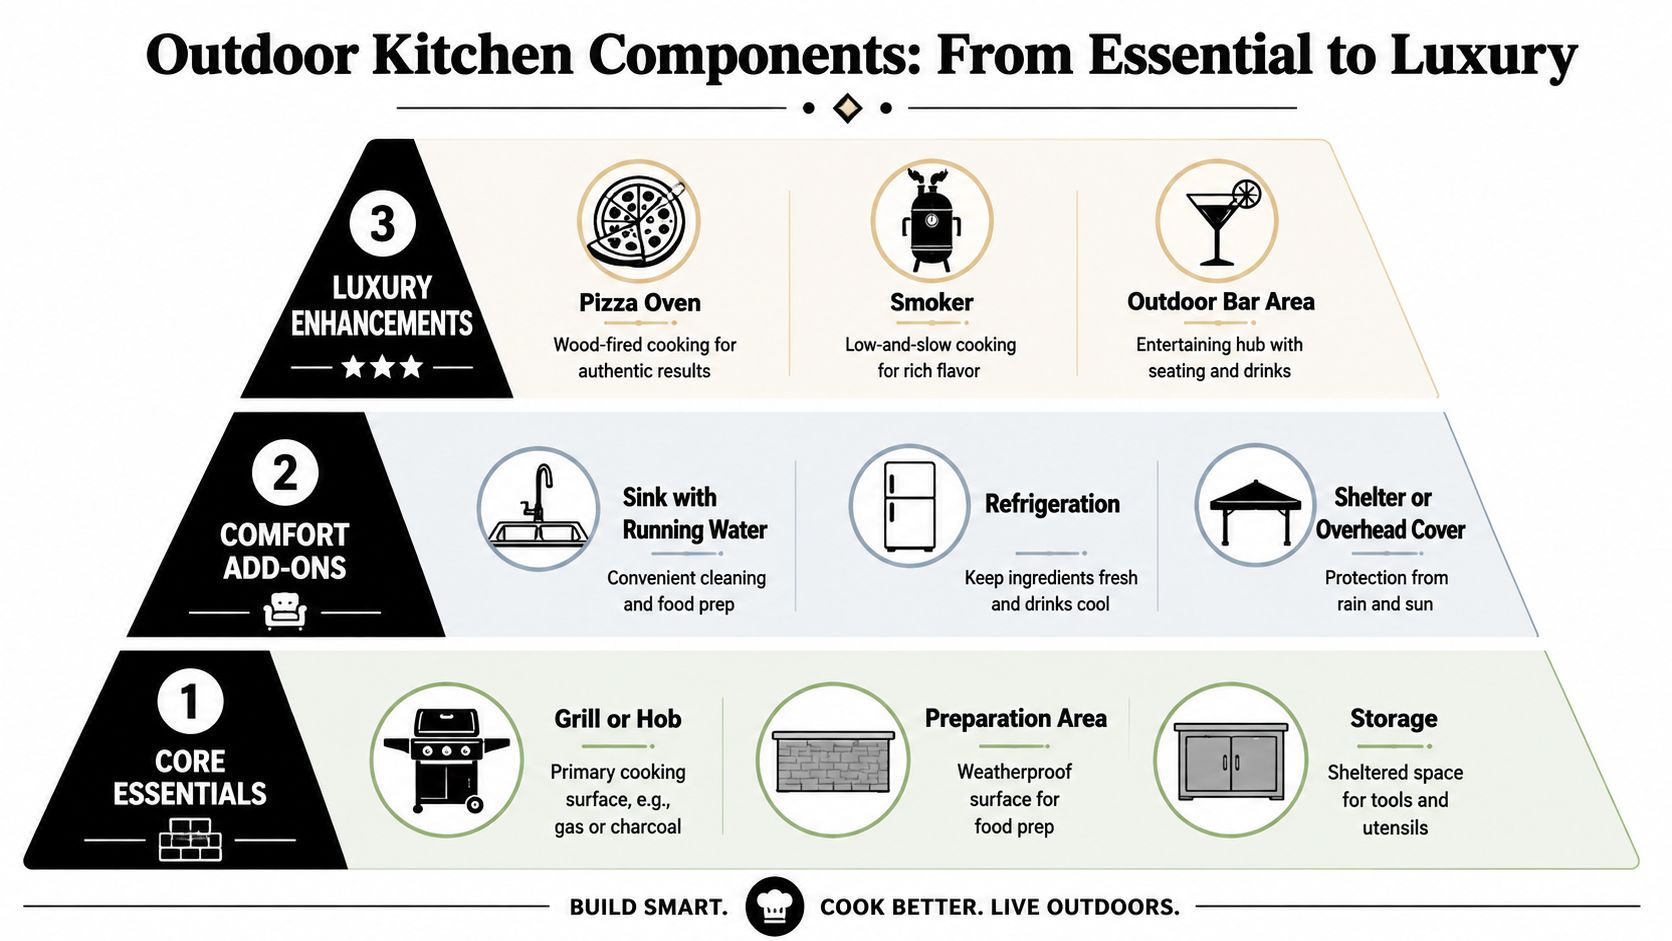
A useful specification works as a layered system. Begin with the functions you'll use every time, then add services and comfort, and only afterwards consider statement features.
The cooking core
The base layer needs three things:
Cooking appliance: A grill, hob or oven provides the primary cooking surface. The right choice depends on whether you prefer direct grilling, pans, charcoal cooking or more specialised methods.
Preparation area: A durable, weather-resistant worktop gives you somewhere to season food, place serving dishes and organise utensils.
Storage: Cupboards protect tools, crockery and fuel-related equipment from the weather while reducing trips back indoors.
These elements can be arranged in a straight run, an L-shape or a compact island. On a narrow Wimbledon terrace, a short run against a wall may preserve circulation better than a large central unit. On a wider garden, the kitchen can help define a dining zone without becoming the dominant object in the space.
Services and comfort
The next layer introduces infrastructure. A sink with running water can support food preparation and cleaning, while drainage needs careful coordination rather than an afterthought. Refrigeration keeps ingredients and drinks close to the cooking area, and electrical provision can support appliances, task lighting and equipment.
Shelter changes the experience considerably. A canopy or roof can protect people and appliances from rain, but it also introduces structure, height, drainage and visual considerations. Lighting should distinguish between safe preparation light and softer illumination around dining or seating areas. Heating may extend comfort in colder weather, although it needs to be judged against how often the space will be occupied.
The sink is a useful threshold: once you introduce fixed food preparation, water and drainage, the installation feels less like a barbecue upgrade and more like a serviced kitchen.
Luxury enhancements
High-end features should support your entertaining habits rather than compete with them. A pizza oven suits frequent shared meals, a smoker serves a different cooking style, and a wine fridge may be more useful than either if the space is primarily a drinks and dining hub. Teppanyaki plates, an outdoor bar, integrated seating and concealed storage can all be valuable when they respond to how the household entertains.
Material selection is part of the specification, not decoration. Stainless steel, stone, porcelain and composite surfaces each have different maintenance and weathering characteristics. The best arrangement leaves enough space to work safely, allows doors and drawers to open without obstructing circulation, and keeps appliances protected when the kitchen isn't in use.
How Outdoor Kitchens Integrate With Landscape Architecture
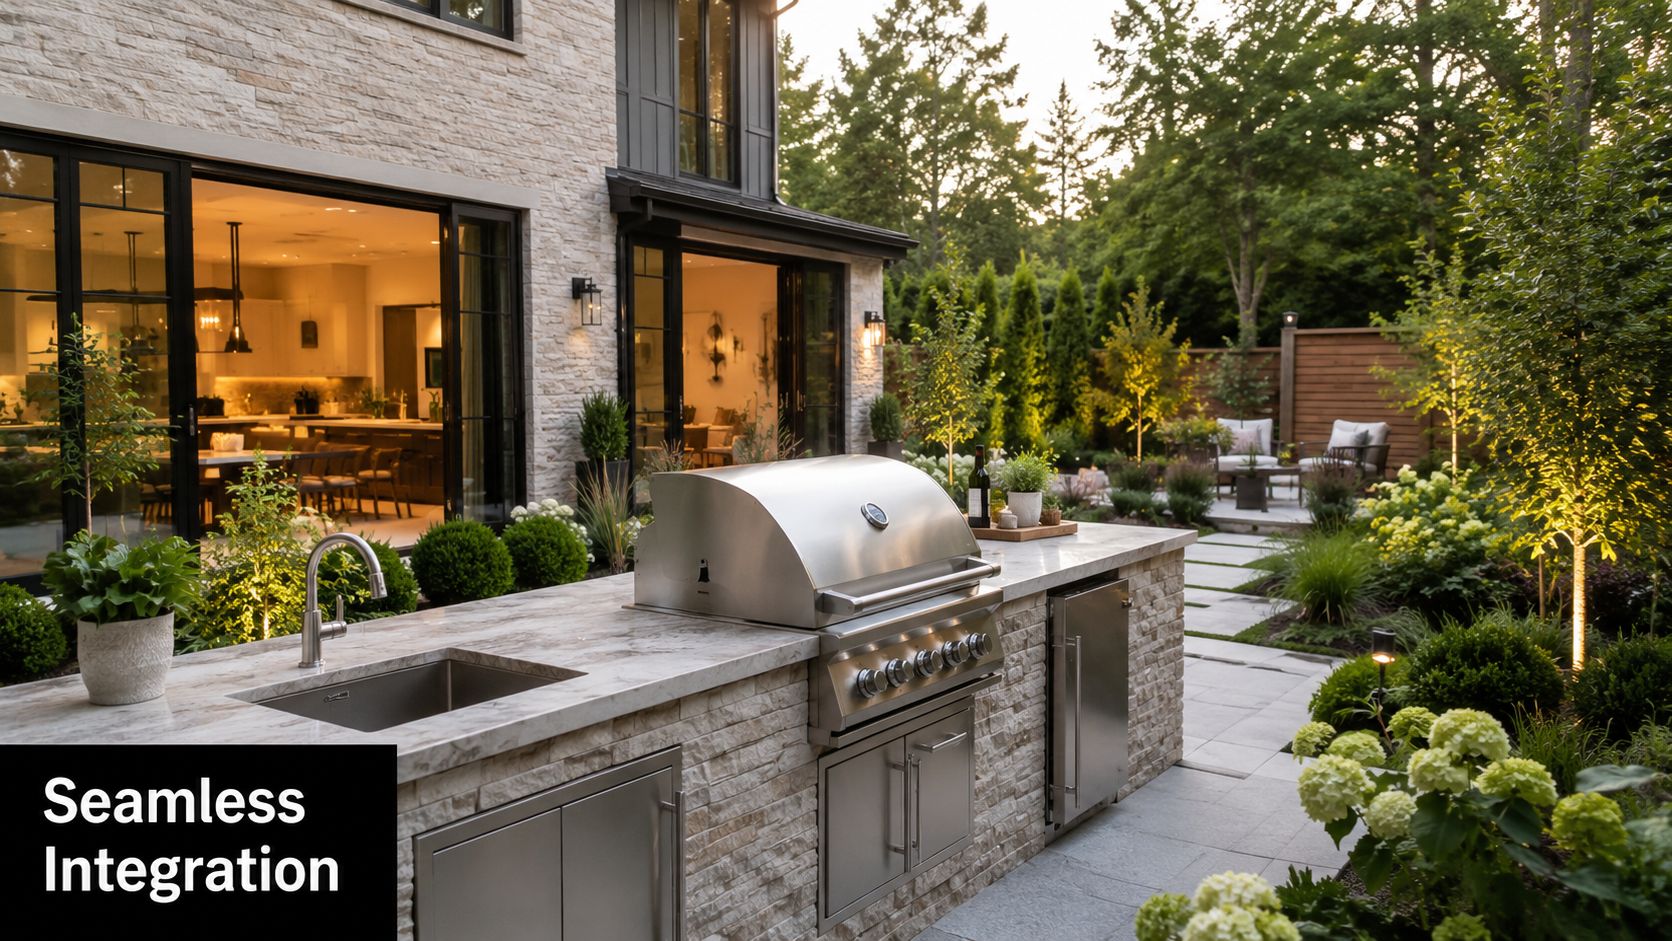
An outdoor kitchen succeeds when it feels like part of the garden's composition, not a large appliance parked beside it. Architecture connects the kitchen to the house, terrace, planting, paths, lighting and garden rooms so that the route from indoor preparation to outdoor dining feels natural.
Orientation deserves attention early. A position exposed to prevailing winds may make smoke, heat and rain unpleasant, while a sheltered corner can be more comfortable and easier to use. The ideal location also needs a practical relationship with the indoor kitchen, particularly if you'll carry hot food, crockery or drinks between the two spaces.
Designing for the British garden
South West London gardens can combine tight access, mature planting, level changes, overlooking neighbours and heritage-sensitive architecture. A raised terrace may offer the best connection to the house but require careful edge protection and drainage. A lower garden position may create a more secluded dining room, yet introduce steps, retaining structures and longer service routes.
Materials should relate to the property without pretending to be an indoor room in disguise. Brick, stone, timber, metal and planting can echo the house while allowing the kitchen to weather appropriately. In a conservation setting, a lightweight, visually recessive structure may be more suitable than a bulky pavilion, subject to the relevant planning context.
Plan utilities before finishes
Water, drainage, electricity, gas and lighting routes should be coordinated before paving and planting are finalised. Retrofitting services can disturb finished terraces, root zones and boundary treatments, while early coordination allows the kitchen, garden lighting and irrigation to share a coherent strategy.
The relationship between interior and exterior is explored further in this guidance on indoor-outdoor living design. The same principle applies here: sightlines from the kitchen, comfortable thresholds and a clear route to the dining area often matter more than adding another appliance.
An architect can also test the kitchen against the garden as it matures. Planting may soften a structure, provide wind shelter or frame views, but it shouldn't block ventilation, access or maintenance. The result should remain useful beyond a single entertaining season.
Choosing Between Permanent and Modular Outdoor Kitchen Setups
For a Wimbledon homeowner, the choice often begins with a practical question: should the outdoor kitchen behave like movable equipment, or like a small ancillary building? That distinction affects permanence, services, comfort and the planning relationship, not the style of the barbecue.
A modular grill island set on existing patio slabs is usually the more adaptable route. It can combine a grill, worktop and storage, with freestanding refrigeration or portable accessories added later. If it does not require new foundations, fixed drainage or new electrical circuits, the regulatory review is often simpler. It also suits a garden where layouts may change or outdoor cooking remains occasional.
A permanent kitchen pavilion has a different role. Masonry or timber construction, fixed foundations, integrated services, a roof and built-in seating can form a genuine outdoor room. That arrangement may provide greater shelter and visual coherence, but the structure and its infrastructure must be planned as one project. In South West London, this matters particularly where compact gardens, close boundaries and conservation considerations limit easy expansion.
A practical comparison
Decision point | Modular island | Permanent pavilion |
|---|---|---|
Physical character | Freestanding and adaptable | Integrated and architectural |
Best suited to | Occasional cooking or changing layouts | Regular entertaining and designed garden rooms |
Services | Often limited or added selectively | More likely to include fixed electricity, water, drainage or gas |
Planning relationship | Lower structural impact when freestanding | More likely to be assessed as an outbuilding |
Seasonal reality | Sensible where use is mainly occasional | Justified only when shelter and regular use are priorities |
Future flexibility | Easier to move or alter | More difficult to change once constructed |
The level of permanence also changes the building-regulations conversation. Planning considerations focus on the structure's use, position, size and effect on the property. Building regulations concern construction safety and technical performance. Planning Portal explains that small, simple outdoor kitchens may not need building-regulations approval, while new foundations or electrical circuits are likely to bring the work into scope. Its building-regulations guidance for outdoor kitchens notes that foundations forming part of an outbuilding, or installed separately, require building-regulation consideration.
When simpler is better
A covered, heated and utility-heavy kitchen can offer poor value if the garden is windy, the route from the house is awkward or the household rarely cooks outside. A well-designed terrace with a quality freestanding grill may provide more usable enjoyment without committing the garden to a permanent structure.
A pavilion can suit a household that eats outdoors, hosts family gatherings and uses the garden regularly. The right measure is not visual grandeur. It is whether the chosen level of permanence fits daily habits, the site and the realities of the climate.
Planning Permission, Building Regulations and Costs to Consider
A Wimbledon garden kitchen may look like a collection of cabinets and appliances, but its planning status depends on the whole arrangement. Planning permission considers the use, siting, scale and effect of development. Building regulations address construction safety and technical performance, including foundations and electrical work.
In England, an outdoor kitchen is generally treated as an outbuilding rather than a separate building class. The practical planning question is whether the structure remains incidental to enjoying the dwelling and stays within the relevant permitted-development limits. A fixed roof, substantial foundations, utility connections and close relationship to the house can make the proposal more than a barbecue upgrade.
The measurements that affect the design
For many homes, the initial checks include:
Site coverage: Outbuildings and similar additions must not cover more than 50% of the land around the original house.
Boundary height: If any part of the structure is within 2 metres of a boundary, the maximum height is 2.5 metres.
Roof form elsewhere: Farther from the boundary, an outbuilding may reach 3 metres with a flat roof or 4 metres with a dual-pitched roof, subject to the applicable permitted-development conditions and site circumstances.
These figures are constraints to test against the actual garden, not design targets. Existing outbuildings, extensions and hardstanding may already affect the calculation. A measured site plan is more dependable than judging distances by eye, particularly on compact South West London plots.
Listed and conservation properties
Wimbledon Village and other parts of South West London include heritage-sensitive homes and gardens. A listed building, conservation area, planning condition, Article 4 direction or another local restriction can change what is allowed, even where a structure appears modest.
The guidance on whether an outdoor kitchen needs planning permission provides useful background. A site-specific review still matters. Position, visibility, materials, roof shape, access and the relationship with the original house all influence the planning outcome. Local climate matters too. Wind exposure and rain can turn an apparently open cooking area into a structure that needs more shelter and permanence.
What drives the budget
There is no responsible single price for an outdoor kitchen without a defined scope. Costs reflect the structure, groundworks, service routes, appliances, worktops, joinery, drainage, lighting, heating, access and the condition of the existing terrace.
A modular unit may avoid much of the structural work. A bespoke pavilion can involve design fees, surveys, foundations, electrical installation, plumbing, drainage, weather protection and reinstatement. Bespoke stone, stainless-steel fabrication, concealed storage and specialist cooking equipment add further complexity.
Review the design, service strategy and planning position before ordering appliances. That sequence avoids choosing a premium grill first, then discovering that the intended location cannot accommodate the structure, ventilation or utilities.
Creating Your Ideal Outdoor Kitchen With Expert Guidance
The best outdoor kitchen is not the one with the longest specification. It's the one that fits the garden, the house and the way you'll live.
Start by answering a few practical questions:
Use: Will you cook outside occasionally, or throughout the year?
Connection: Should the kitchen sit directly beside the house, or form a destination within the garden?
Services: Do you need a sink, drainage, fixed gas, refrigeration and permanent lighting?
Shelter: Will a canopy improve comfort, or create an oversized structure for limited use?
Future-proofing: Can appliances be maintained, replaced and accessed without dismantling the garden?
Character: Should the materials echo the house, complement a garden room or recede into planting?
A compact courtyard kitchen may suit a townhouse better than a pavilion. A larger plot may support a sheltered entertaining room, but only after access, wind, drainage and planning constraints have been resolved. Sustainable design also belongs in the first conversation, through durable materials, repairable components, sensible service routes and an honest assessment of seasonal use.
Harper Latter Architects works across residential architecture, garden architecture, including outdoor kitchens, garden rooms and connected entertaining spaces. Homeowners looking for a landscape architect near me can use the initial design conversation to establish whether the project is best treated as a modular installation, a permanent outbuilding or part of a wider garden transformation.
The practice's stated 8-step process, from initial consultation through completion, provides a structured route from brief to delivery. For a Wimbledon or Richmond home, that can bring the kitchen, house, garden and compliance questions into one coordinated design process.
If you're considering an outdoor kitchen, Harper Latter Architects can help define the right level of permanence, integrate services and shape a garden setting that works with your home and the South West London climate. Visit Harper Latter Architects to discuss your garden living plans and arrange an initial conversation.

Comments