

Luxury Sprinkler System Design: UK Homes & Heritage
You may be at the point where the floor plans are settling, the joinery is being detailed, the kitchen elevations finally look right, and someone raises the subject most clients hope will stay invisible. Sprinklers.
In a high-end London home, that word usually means two very different systems. One protects life and property inside the house. The other protects the garden investment outside it. Good sprinkler system design has to deal with both, because a house isn't only a set of rooms. It's a complete environment, from the listed cornice in the drawing room to the planting scheme beyond the terrace.
The mistake is to treat either system as a late technical add-on. When that happens, ceilings become crowded, pipe routes become clumsy, water strategy becomes reactive, and compromises start to show. In well-resolved residential architecture, neither fire suppression nor garden irrigation should feel bolted on. Both should be integrated into the planning, the fabric, and the experience of the house.
The Modern Imperative for Sprinkler Systems
A serious residential project in London now demands a more mature view of resilience. Clients are investing not only in finishes and square footage, but in continuity. They want a home that performs properly under pressure, protects irreplaceable interiors, and supports the grounds as carefully as the architecture.
That is why sprinkler system design has moved from specialist afterthought to early-stage architectural coordination. Inside the house, fire sprinklers are part of life safety and asset protection. Outside, irrigation protects planting quality, reduces avoidable stress on the garden, and supports the grounds that have often taken as much thought as the interior.
Why fire suppression deserves early priority
The most persuasive reason is simple. In the UK, fire sprinkler systems have a 99% effectiveness rate in controlling or extinguishing fires once they activate, and in 85% of cases only one or two heads operate, which helps limit water damage. The same UK data shows fire damage can be reduced from an average of 18–21m² to under 4m² when sprinklers operate effectively, according to UK fire sprinkler performance data.
For clients, that changes the conversation. Fire sprinklers are not just about meeting a regulatory threshold. They're about limiting loss, containing disruption, and preserving the parts of a house that are not items one reorders from a catalogue.
Practical rule: If a house includes bespoke joinery, specialist stone, integrated art lighting, heritage plasterwork, or a basement with leisure spaces, sprinkler coordination should begin while ceilings and service zones are still flexible.
Why the garden belongs in the same conversation
Garden irrigation sits in a different category, but it benefits from the same discipline. A garden in Wimbledon, Richmond or Cobham is rarely an incidental lawn with a tap at the back door. It may include formal planting, specimen trees, terraces, kitchen garden areas, lighting, drainage, and outdoor rooms. All of that relies on controlled water delivery and good zoning.
A coherent scheme links the house and garden from the outset. That is particularly true where the architecture and planting are being developed together through landscape architecture in Wimbledon and beyond. The strongest projects treat internal fire protection and external irrigation as parallel design exercises. They serve different purposes, but both demand careful coordination of water, concealment, maintenance access, and long-term performance.
Fire Suppression vs Landscape Irrigation Systems
A Belgravia townhouse may need concealed sprinkler heads threaded through ornate cornices and tight ceiling voids. The same project can also require controlled watering for pleached trees, formal planting beds, and roof terraces where overwatering stains stone and damages joinery below. Both systems use water. Beyond that, the design priorities diverge quickly.
Fire suppression is designed for an emergency event with severe consequences. Garden irrigation is designed for regular operation across changing seasons. One must respond instantly under heat conditions and satisfy life-safety requirements. The other must deliver measured coverage, protect planting health, and avoid waste.
Purpose, components and design logic
A fire suppression system protects life, the building fabric, and in many London houses, finishes that cannot easily be replaced. Its design depends on head type, pipe sizing, hydraulic performance, water storage or supply strategy, testing access, and careful coordination with ceilings, structure, and joinery. In heritage settings, concealment matters, but reliability and access still govern the layout.
A garden irrigation system supports planting performance and the long-term quality of the external setting. It relies on zoning, valves, controllers, sensors, dripline or spray selection, and a watering programme shaped by soil, exposure, planting type, and seasonal demand. On high-end residential work, that usually extends beyond lawns. Pots, green roofs, kitchen gardens, formal borders, and young trees all behave differently and should not be placed on one crude circuit.
Attribute | Fire Suppression System | Garden Irrigation System |
|---|---|---|
Primary purpose | Life safety and fire control within the building | Plant health and garden establishment |
Activation | Triggered by heat at individual sprinkler heads | Triggered by programmed controls or manual override |
Design driver | Compliance, hydraulic performance, coverage, reliability | Plant type, microclimate, soil conditions, and water efficiency |
Typical components | Sprinkler heads, pipework, valves, water supply, alarms, testing points | Controller, valves, pipework, drip lines, spray or rotor heads, sensors |
Architectural concern | Concealment, coordination with ceilings, access for maintenance | Head positioning, concealed routing, avoiding overspray on paving and façades |
Failure consequence | Serious risk to life, property, and compliance | Stressed planting, wasted water, poor garden performance |
Best design timing | Early RIBA stages, alongside MEP and interior coordination | Early garden design, before hardscape and planting are fixed |
Where confusion causes problems
Problems arise when one system is approached with the habits of the other.
Fire sprinklers are sometimes treated as if they can be tucked anywhere late in the process. On a luxury residential scheme, that assumption usually collides with beam depths, acoustic build-ups, lighting positions, access panels, and protected decorative features. Concealed heads can work very well, but only if the ceiling strategy allows for them from the start.
Outdoor irrigation is often underestimated in a different way. Head and dripline positions are affected by paving geometry, retaining walls, drainage runs, lighting ducts, tree pits, and water pressure available across the site. On listed or heritage properties, routing also needs to respect established fabric, mature root zones, and discreet maintenance access. A poorly coordinated system will show itself quickly through overspray on masonry, dry pockets in planting, and remedial works to finished terraces.
Three early questions usually keep the design on track:
What is being protected? Fire systems protect occupants, structure, interiors, and often irreplaceable detailing. Irrigation protects planting, external amenity, and the investment made in the garden.
What fixed constraints already exist? Ceiling voids, structural zones, heritage fabric, basement construction, external levels, and incoming water conditions all shape the solution.
Which consultants need to align their drawings? Fire engineers, MEP designers, irrigation specialists, garden designers, interiors teams, and the architect each control part of the outcome.
The best projects treat these as parallel design exercises with different performance criteria, shared coordination demands, and equal importance to the finished character of the house.
Core Principles of Sprinkler System Design
A Mayfair townhouse under refurbishment is a good test of whether a sprinkler design team knows what it is doing. The ceilings are already tight, the joinery package is expensive, the incoming water supply is rarely generous, and the rear garden has formal planting that cannot tolerate overspray onto stone or bronze. In that setting, sprinkler design becomes an exercise in discipline. Every head position, valve location, pipe route, and control decision has to earn its place.
The same principle applies to both internal fire suppression and external irrigation. Start with the architecture, the water supply, and the way the property will be used. Choose equipment afterwards.
Start with the building and site conditions
Inside the house, the design work begins with room function, ceiling depth, structure, lighting layouts, and the location of sensitive finishes. A reception room with decorative cornicing and mirrored joinery demands a different approach from a utility room or basement corridor. In listed buildings, the tolerance for disturbance is lower still, so routing strategy matters as much as final coverage.
Outside, the variables change. The garden layout, level changes, soil condition, exposure, paving edges, root zones, and planting types all affect how irrigation should be distributed. A formal lawn, clipped hedging, and deep planted borders should not sit on one watering pattern because it is easy to draw.
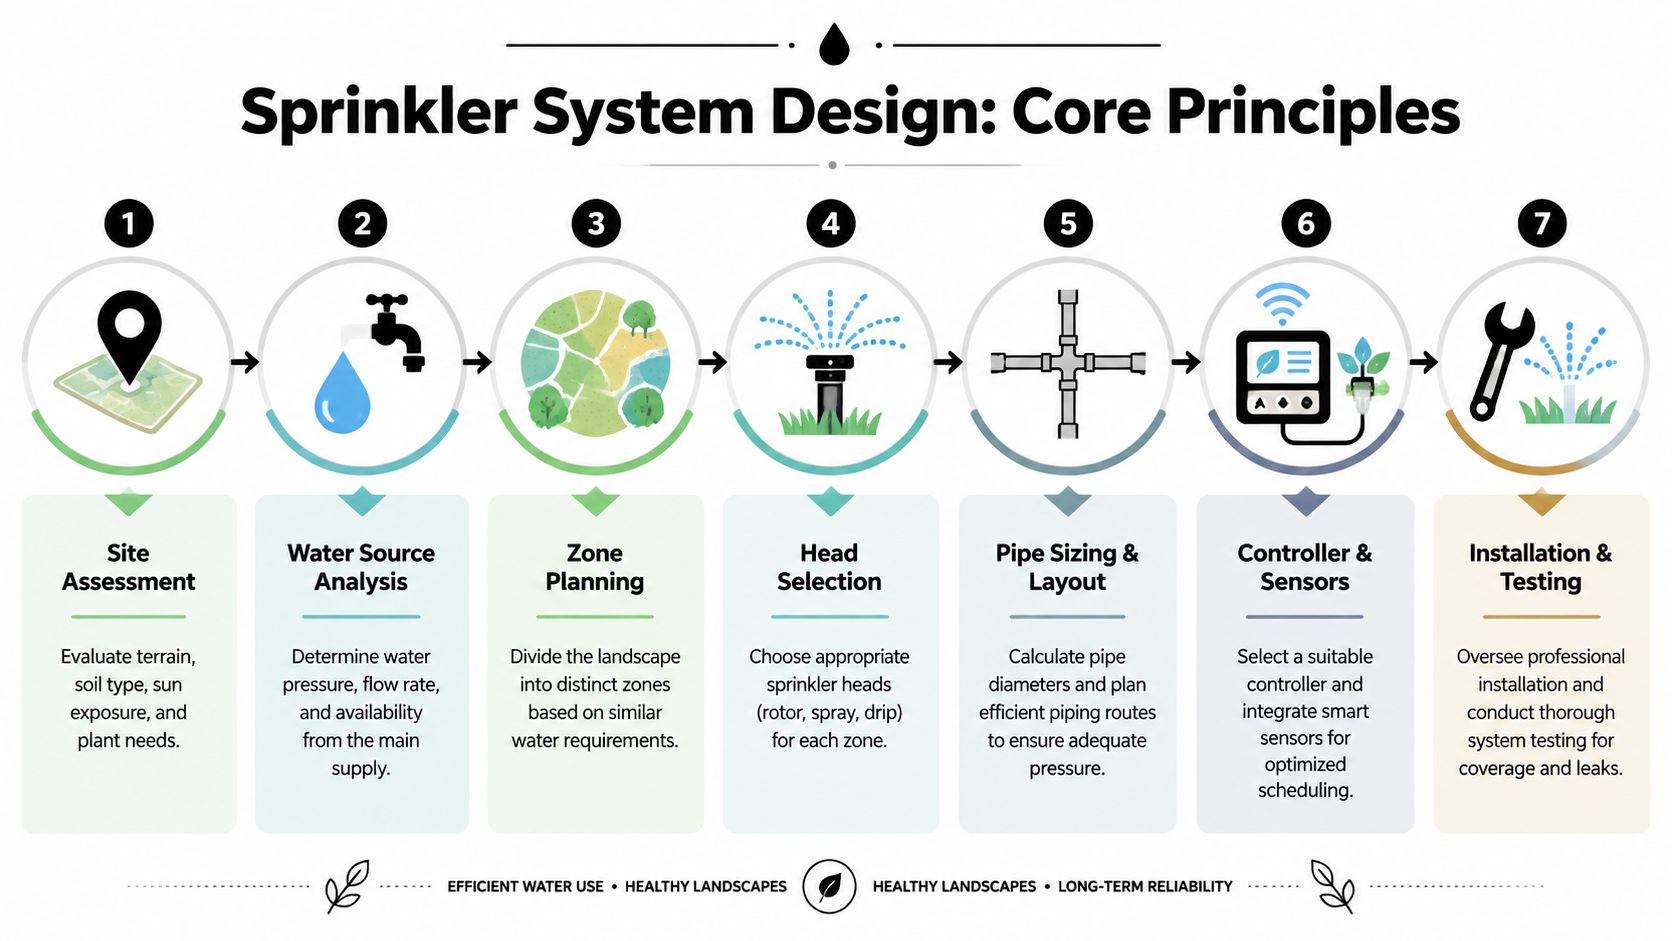
Good design collects constraints first. Poor design starts with a catalogue.
Water source and hydraulic discipline
Hydraulics govern whether a fire suppression system will perform when it is called upon. The visual part of the system is small. The calculation behind it is not. Pipe lengths, changes in level, friction loss, available flow from the incoming main, and any need for storage or boosting all have to be resolved early, especially in London houses where retrofit routes are often awkward and plant space is limited.
That has direct design consequences. A neat reflected ceiling plan can still fail if the supply arrangement is unrealistic. On high-end residential projects, this is often where cost and coordination pressure appear. A discreet layout may require a different distribution route, a tank, or a pump set to maintain the required duty.
Irrigation needs the same seriousness, even though the consequences are different. Low pressure gives poor throw, uneven coverage, and dry spots. Excess pressure creates misting, runoff, and waste. On a constrained urban plot, that can mean water on façades, staining to paving, and stressed planting in the areas meant to look most composed.
Zoning and head selection
Zoning is how a system becomes controllable, maintainable, and accurate.
For irrigation, zones should follow plant need, sun exposure, soil condition, and the geometry of the garden. Dripline suits borders, pots, and structured planting where water needs to be delivered precisely. Turf areas usually call for a different head type, arc setting, and spacing. Mixing those demands in one zone almost always leads to waste or poor plant health.
For fire suppression, zoning follows hydraulic logic, building arrangement, and service access. The aim is to keep the system clear to maintain and straightforward to test, while still respecting the architecture. In larger houses, that may mean separating areas by floor, by supply arrangement, or by practical maintenance access rather than forcing one oversized network through the whole property.
A useful design review usually tests four points:
Water availability. Can the incoming supply support the intended system, or is stored water and boosting required?
Coverage logic. Are head types and positions suited to the room or garden area, rather than repeated by default?
Routing discipline. Can pipework reach its destination without damaging important fabric or crowding other services?
Maintenance access. Are valves, test points, filters, and controls placed where they can be reached cleanly after handover?
Understand where coverage may change
Standards allow some spaces to be treated differently, and that should be handled with judgement rather than as a shortcut. In residential fire suppression design, very small ancillary spaces may not always require the same provision as principal rooms. The point is to apply the standard correctly, then coordinate the exception with the wider ceiling and pipework strategy so the result remains coherent.
That matters most in heritage and luxury settings. A compact cupboard omitted from coverage may simplify a difficult route through protected fabric. In another part of the same house, omitting a head could create a more awkward arrangement around the room perimeter and leave the ceiling composition feeling unresolved. Technical allowance does not remove the need for design sense.
The strongest schemes look calm because the difficult decisions were made early. Fire suppression protects life and property. Irrigation protects planting, external amenity, and the long-term appearance of the house. In both cases, the design succeeds when performance, concealment, maintenance, and water use have been considered together from the outset.
Integrating Sprinklers with Luxury Architecture
Most clients are not resistant to fire protection. They are resistant to visible compromise. They don't want a carefully composed ceiling punctured by awkward devices, or period rooms disrupted by exposed pipework that belongs in a plant room.
That concern is reasonable. In a luxury house, every visible element is judged against the wider architectural language. Sprinkler system design therefore has to do more than work. It has to disappear convincingly where appropriate, and it has to do so without weakening the technical integrity of the system.
Concealment without theatre

In contemporary interiors, concealed or flush-mounted heads are often the right answer. They allow the ceiling to remain visually calm, particularly where lighting, air distribution, and shadow gaps have already been carefully composed. The result can be extremely discreet.
But concealment is only successful when the supporting build-up has been planned properly. Under BS 9251:2021, concealed heads are permitted for aesthetic appeal, yet retrofitting pipework into heritage properties can be difficult where ceiling voids are often less than 100mm, which requires careful planning to maintain hydraulic performance, as noted in guidance on concealed sprinklers in UK refurbishments.
Heritage constraints change the detailing
Listed and period properties demand a different level of discipline. Original cornices, timber panelling, lath and plaster, shallow joists, and decorative ceilings leave little tolerance for standard service routes. In those houses, the question is rarely whether the system can be installed. It is whether it can be installed without damaging the character that made the property worth preserving in the first place.
That often leads to more inventive routing strategies:
Ceiling void use where there is enough depth and where intervention won't damage historic fabric.
Bespoke joinery integration so pipework passes through wardrobes, library units, or service cupboards rather than principal decorative surfaces.
Localised boxing or shadow details in secondary spaces, where a small architectural adjustment avoids a much larger visual compromise elsewhere.
Careful room-by-room prioritisation so the most sensitive spaces receive the most discreet solutions.
Collaboration is what makes it elegant
When sprinklers look intrusive, the cause is usually timing. The engineer is brought in too late, the ceiling is already fixed, the joinery package is underway, and everyone is solving a problem that should have been prevented.
The better route is early three-way coordination between architect, interior designer, and sprinkler specialist. In practice, that means reflected ceiling plans are developed with sprinkler locations in mind, not amended after the fact. It also means heritage significance is discussed before routes are proposed, not after a contractor has opened up protected fabric.
A discreet sprinkler installation is rarely the result of one clever product. It is usually the result of disciplined coordination carried through dozens of small decisions.
The same principle extends outdoors. Irrigation should support the visual order of the garden, not fight it. Valve boxes, head positions, and drip routes should be located so that the garden reads as composed architecture, not as a technical field condition.
Sustainable Water Strategies and Smart Controls
Water strategy matters twice in residential work. It matters when a life-safety system has to perform reliably, and it matters when a garden needs regular irrigation without careless waste. Those are different design problems, but both reward foresight.
For outdoor irrigation, sustainability usually begins with reducing demand before adding technology. That means matching the method of watering to the planting, dividing the system into sensible zones, and avoiding broad-brush coverage where precision would do a better job.
Use less water by applying it better
Drip irrigation is often the most refined solution for borders, hedging, kitchen gardens, and structured planting. It places water where it is needed, close to the root zone, instead of throwing it into the air and hoping enough reaches the soil. In a tightly designed garden with paving, walls, and exterior lighting, that precision also helps avoid overspray onto masonry and joinery.
Lawn areas may still need a different approach, but they should be zoned separately from shrub planting and containers. A mature hydrangea border, a run of pleached trees, and a formal lawn do not share the same watering logic.
A practical sustainable strategy usually includes:
Plant-led zoning so areas with similar needs are grouped together.
Targeted emitters for beds and planters where precision matters more than blanket coverage.
Weather responsiveness so the system adjusts to actual conditions rather than a static timer.
Straightforward access for maintenance, because neglected controls waste more water than almost any design flaw.
Smarter controls make good schemes easier to run
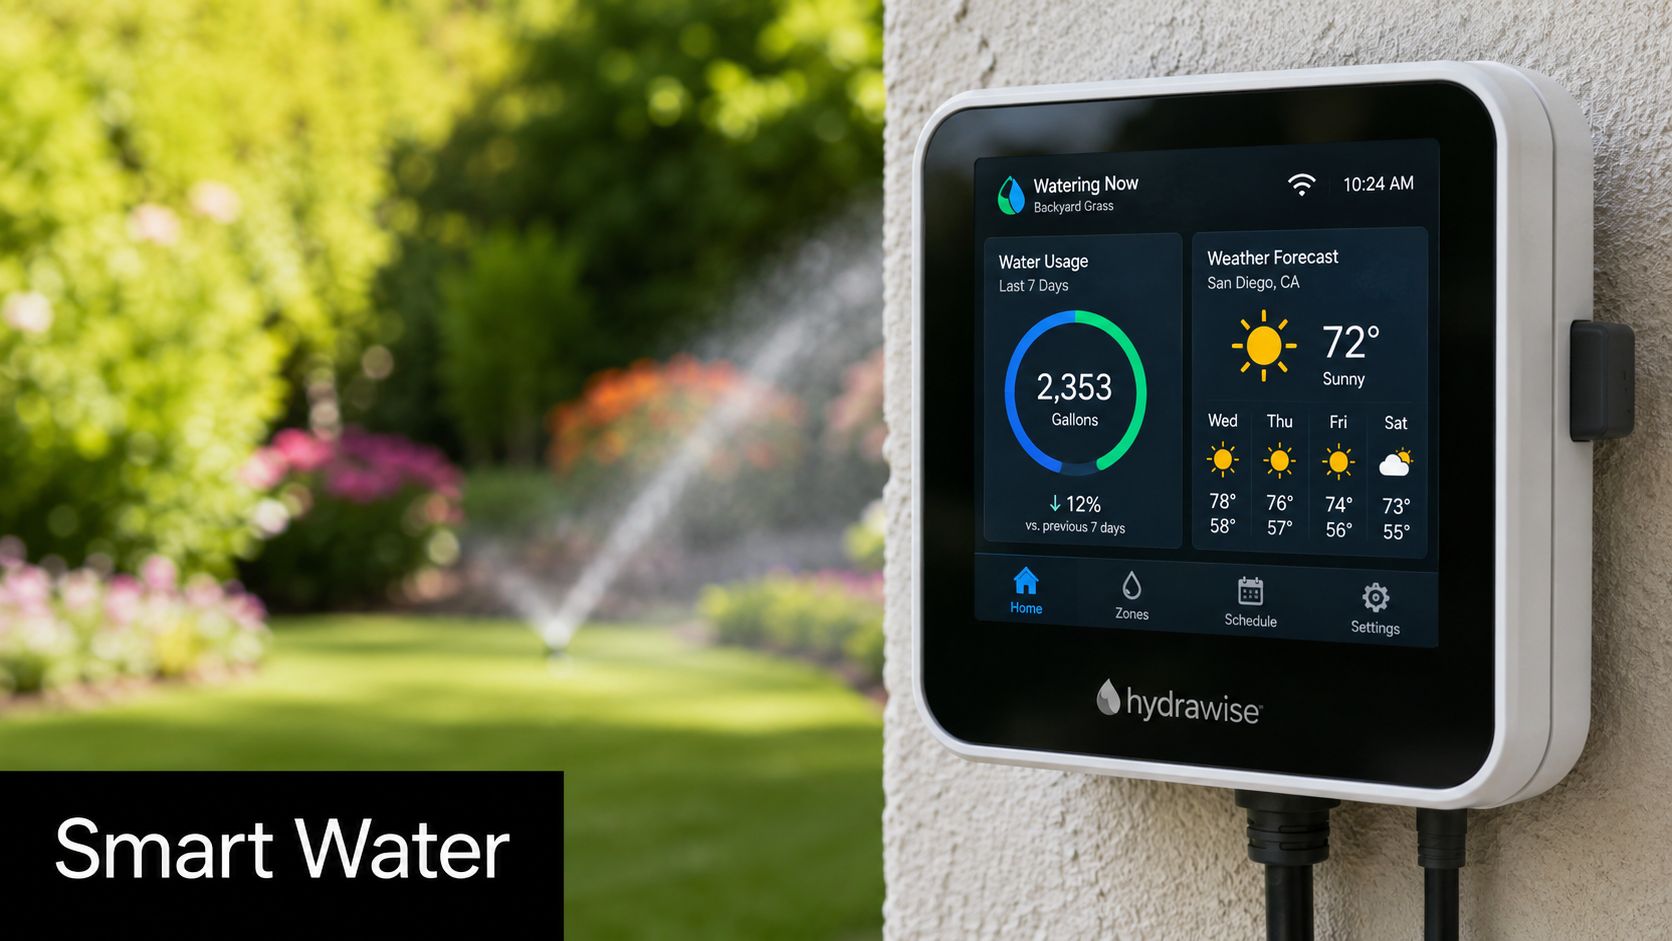
Smart controllers are valuable because they reduce dependence on guesswork. A garden should not need constant manual adjustment by the homeowner just to avoid overwatering or dry patches. Well-selected controls help the system respond to rainfall, seasonal change, and different garden zones with far less intervention.
That approach sits well alongside wider sustainable thinking around greywater recycling in residential design. Where a project is already considering water reuse, drainage strategy, and broader environmental performance, irrigation should be part of the same conversation rather than a separate utility exercise.
Sustainable design still needs practical limits
Not every attractive idea is suitable in every house. Storage, plant space, maintenance access, and local constraints all shape what is realistic. Some systems become unnecessarily complex when the site would be better served by a simpler, sturdy arrangement with fewer moving parts.
One useful test: If the garden can only perform properly when someone constantly overrides the controller, the irrigation design probably isn't resolved.
Inside the house, the sustainability lens is different. The emphasis is on dependable performance, sensible coordination, and avoiding damage through poor detailing or leaks. In both cases, long-term value comes from systems that are measured, maintainable, and reliably competent.
UK Regulations Approvals and Project Coordination
Compliance is where many residential sprinkler discussions become either overcomplicated or dangerously vague. In practice, the standards are clear enough, but they need to be translated into the realities of a live project with architects, consultants, contractors, Building Control, and often conservation constraints in play.
For domestic and residential fire suppression, the key design reference is BS 9251:2021. That is the standard the team should be discussing when the project concerns a private house or a residential setting of this type. Commercial and industrial systems sit under a different framework, and they should not be conflated.
What compliance means on a real project
Compliance isn't only about selecting the correct sprinkler head or drawing pipe runs. It includes design criteria, hydraulic verification, component suitability, and testing. It also includes coordination with the wider MEP strategy so that sprinklers don't clash with lighting, ventilation, structure, or joinery.
Testing is especially important in luxury residential work because the consequences of a leak after completion can be severe. UK domestic sprinkler pipework must undergo a hydrostatic test for at least 2 hours at 15 bar or 1.5 times the maximum system pressure, whichever is greater, as described in UK guidance on sprinkler pipework pressure testing.
That test is not procedural theatre. It is one of the safeguards that helps verify the integrity of joints and fittings before the house is sealed up and finished.
Approvals and stakeholder alignment
A well-managed project usually involves coordination across several fronts:
Building Control to confirm the proposed approach aligns with the applicable regulatory path.
Insurers where policy conditions or risk expectations affect the specification.
MEP consultants and contractors so pipe routes, controls, and access provisions are fully coordinated.
Heritage specialists or conservation officers where the property has listed status or notable historic fabric.
This is especially relevant in sensitive refurbishment work, where decisions affecting concealed services can also affect fabric retention and consent. That is why experience in heritage architecture in London often proves useful when sprinkler integration has to sit inside a broader conservation strategy.
Documentation is where projects stay coherent
On residential work, the most useful drawing packages usually include coordinated ceiling plans, clear service zones, access requirements, and enough dimensional discipline to avoid site improvisation. The schedule of heads, covers, valves, and test provisions should support the architecture rather than sit as an isolated technical appendix no one has fully absorbed.
A few habits make a substantial difference:
Fix service routes early. Late adjustments nearly always create visual compromise.
Coordinate access panels with the interior language. If access is needed, design it in properly.
Agree responsibility clearly. Everyone should know who is producing, checking, and signing off each layer of information.
Review heritage interfaces before opening up. Once original fabric is disturbed, options narrow quickly.
The projects that proceed most smoothly are the ones where approvals, technical standards, and architectural intent are treated as one coordination exercise rather than separate streams.
Indicative Costs Maintenance and Long Term Value
The first sensible thing to say about cost is that it depends on the house, the water strategy, the level of concealment, and the complexity of integration. A compact new-build house with clean service zones is one proposition. A listed villa with delicate plasterwork, shallow voids, a basement, and extensive bespoke joinery is another entirely.
For that reason, any responsible discussion of sprinkler system design should avoid invented ballpark figures. They are often misleading at exactly the moment a client needs clarity. What is more useful is understanding what drives cost, what affects maintenance, and where value is created.
What tends to increase or reduce cost
Fire suppression costs usually rise with design complexity rather than with any single visible component. Concealed heads, difficult routing, heritage constraints, plant requirements, storage or boosting arrangements, and heavy coordination with interiors all add effort. Irrigation costs tend to follow garden size, zoning complexity, hardscape coordination, controller sophistication, and the method of watering chosen for different planted areas.
Some parts of a domestic fire system may not need coverage in every case. Under BS 9251:2021, bathrooms smaller than 5 m² and small cupboards or pantries under 2 m² can omit sprinkler protection, which can influence the overall cost and complexity of the design, as outlined in BS 9251 allowances for limited omitted areas.
That should be used as a design tool, not as an excuse to strip the system back carelessly. The value comes from an efficient scheme, not a mean one.
Maintenance is part of ownership
A sprinkler system is not a fit-and-forget appliance. Fire suppression systems need regular professional inspection and servicing so the installation remains dependable. Irrigation systems also need attention, particularly as planting matures and seasonal settings change. Controllers should be reviewed, emitters checked, and any leaks or blocked outlets addressed promptly.
In practice, owners should expect maintenance to include:
Routine servicing for fire protection equipment so valves, controls, and system components remain in proper order.
Seasonal irrigation review to adjust programmes and check that zones still match planting needs.
Observation after completion because the first period of occupation often reveals where access, control settings, or garden performance need refinement.
Clear documentation so future contractors are not left guessing what was installed and why.
Long-term value is broader than cost alone
The strongest reason to invest properly in sprinkler system design is not that it adds technical neatness to a drawing package. It is that it protects the continuity of the house.
Fire suppression protects life, limits damage, and supports recoverability when an emergency occurs. Irrigation protects the outdoor investment that gives a high-end home much of its setting, privacy, and day-to-day enjoyment. Both systems reward early thought, disciplined coordination, and realistic maintenance.
Clients often focus first on whether sprinklers will be visible. The better question is whether the house has been designed to perform well when it matters. In serious residential architecture, that is part of quality, not separate from it.
If you're planning a new build, major refurbishment, listed property renovation, or a house and garden designed as one coherent whole, Harper Latter Architects can help shape the architecture from the outset so safety, heritage sensitivity, grounds performance, and refined detailing work together rather than compete.