

Architect-Led Security System Integration for Luxury Homes
You're in the middle of a renovation brief, the drawings are changing, and the exciting spaces are taking shape, wine room, cinema, new joinery, maybe a garden room or basement suite. In that same moment, security usually arrives as a late email from a contractor, treated as a practical extra rather than part of the architecture. That's the mistake. In a high-value home, security system integration needs to be considered with the same seriousness as lighting, heating, and the bespoke joinery that defines the finish.
For affluent homes in South West London, security can't be an afterthought bolted on at second fix. It has to sit quietly inside the building's logic, support daily life, and preserve the property's visual integrity. Done properly, it feels invisible. Done badly, it leaves you with visible hardware, awkward cabling, and a collection of systems that never quite work together.
The Modern Imperative for Integrated Security
A client planning a Wimbledon refurbishment often starts with the visible things, a new kitchen, a better entrance sequence, improved storage, a study, maybe a pool or cinema below ground. Security tends to sit in the background until someone asks where the camera heads will go, how the doors will be managed, or what happens if the alarm and access system disagree. At that point, the project has already moved beyond simple device selection.
Integrated security has become a mainstream building-services concern, not a niche specialist add-on. The UK security system services market was valued at £2.1 billion in 2026, and the industry comprised 3,036 businesses, up at a 2.4% CAGR between 2021 and 2026 (IBISWorld). That scale matters because it shows how normal it's become for homeowners, builders, and designers to expect coordinated installed systems rather than a patchwork of separate products.
Why luxury homes need a coordinated approach
In a high-end property, security isn't just about stopping intrusion. It's about preserving calm, managing access cleanly, and making the house easier to live with. A system that opens the gate, logs the visitor, cues the camera, and confirms the event in one place is far more usable than three separate systems with different controls and no shared context.
That matters even more in homes where aesthetics are tightly curated. A camera stuck on a prominent façade, a wall full of separate keypads, or badly routed cabling can spoil the architectural composition just as surely as poor joinery can.
Practical rule: if a security decision changes the look of the house, it should be made during design, not during installation.
Luxury clients also tend to live with staff, guests, deliveries, and occasional pressure on privacy. Integration helps the house respond to those patterns without demanding constant intervention. That's why the question is no longer whether to install protection, but how to weave it into the building so it works unobtrusively in the background.
Beyond Alarms What Is Security System Integration
Think of a house with separate security devices as a body with disconnected limbs. The alarm can sense trouble, the cameras can record it, and the access system can control the doors, but none of them share enough information to act as one. Security system integration turns those separate parts into a central nervous system, where each subsystem informs the others and the whole property responds coherently.
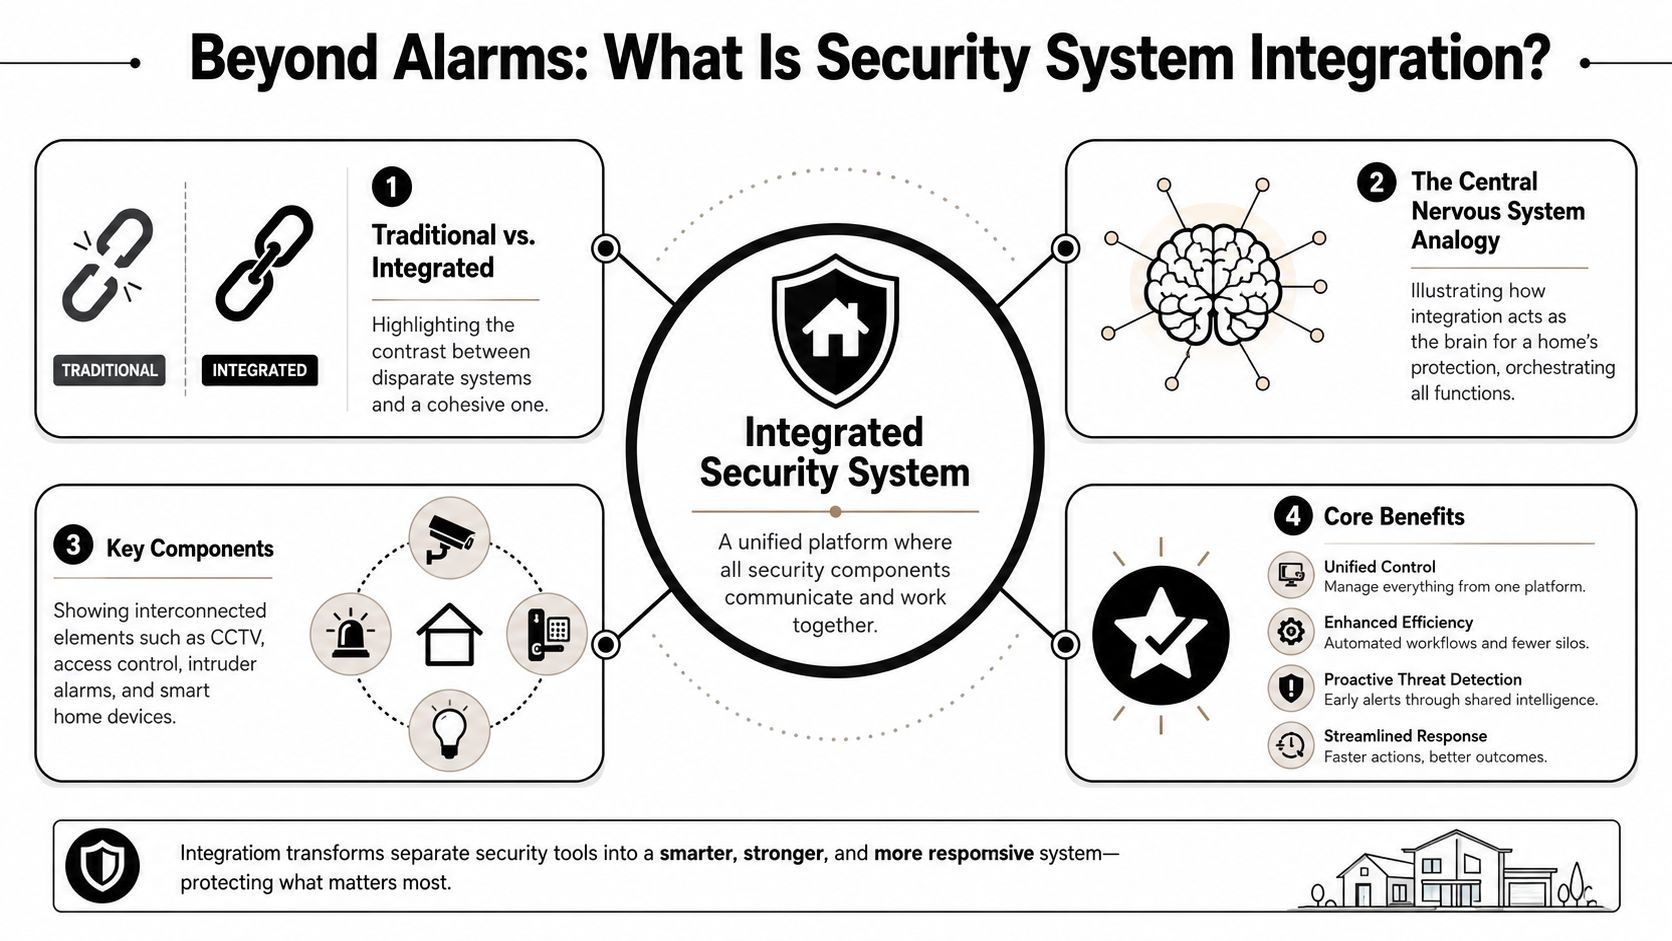
A good mental model is simple. A visitor presses the gate intercom, the access system identifies the request, the relevant camera view appears, and the event is logged for later review. If an alarm is triggered, the relevant footage can be brought into view and the response can be faster because the system is behaving as one platform rather than a set of unrelated products.
What integration changes in practice
The biggest change is not just convenience. It's context. A standalone camera may record a person at the front door, but an integrated system can tell you whether that person was expected, whether the door was opened, and whether another subsystem needs to react. That gives the homeowner or concierge a clearer picture and reduces confusion in an incident.
This unified model became necessary because device density has risen so far. A 2022 UK estimate put the total number of CCTV cameras at more than 7.3 million, roughly one camera for every 11 people (Scottish Government). When individual devices become that common, managing them as disconnected islands stops making sense. The property needs structure, not accumulation.
A system that only records is passive. A system that coordinates can support decision-making.
The same principle applies to alarms, access control, and related building systems. The value of integration is that each part understands the event in relation to the others, so the response is more controlled and the experience for the homeowner is simpler.
A short design note can help too. See the broader relationship between building services and planning in our discussion of sprinkler system design, because the same coordination mindset applies here.
The result is not a “smart home” in the marketing sense. It's a more legible, more responsive house, one where protection is embedded rather than appended.
The Architectural Approach to Security Design
The best security hardware is the kind you barely notice. That doesn't happen by accident. It comes from early decisions about routes, structure, finishes, and the way the building's technical layers are coordinated before they start competing with each other. In a luxury or heritage home, concealment and performance have to be designed together.
Wiring is the first issue. Cabling should be routed through walls, floors, ceiling zones, and bespoke joinery so that cameras, sensors, and control points don't force visible compromise. That often means planning service voids and access zones at the same time as joinery details, not hoping that the electrician can “find a way” later. Once decorative finishes are fixed, concealment becomes much harder and more expensive.
Heritage buildings need a lighter touch
In Grade II listed properties across Wimbledon, Richmond, or elsewhere in South West London, the challenge is sharper. The fabric of the building matters, and fixing equipment directly to historic surfaces can create both aesthetic and consents problems. In those settings, discreet positioning, careful reversibility, and sympathetic hardware selection matter just as much as technical specification.
Internal planning should account for hardware finishes, junction details, and the visual weight of every component. A polished brass or black device might suit one project, while a heritage interior may demand something much quieter. The wrong choice can dominate an entrance hall or corridor, especially where proportions are refined and materials are already doing a lot of visual work.
The same applies to cameras. Their field of view has to be considered against sightlines, planting, gates, and façade composition. A well-placed unit disappears into the architecture. A poorly placed one looks like an afterthought.
Practical insight: most security problems in luxury homes aren't technical failures, they're coordination failures.
Network infrastructure is another part of the design conversation. If the system depends on reliable monitoring, recording, or remote access, the underlying network must be planned with the same care as any other critical service. That means thinking about resilience, cable pathways, equipment locations, and who can access what, and when.
Privacy needs equal attention. In a home with staff, family members, guests, and sometimes contractors, the system should reflect real household patterns without creating unnecessary surveillance anxiety. Good design sets boundaries. It makes protection feel proportionate rather than intrusive.
For a useful overview of how architectural practice handles this kind of coordination, see the role of the architect in complex residential projects. Security integration sits naturally within that wider role, because it touches both aesthetics and performance.
Integrating Security into Your Architectural Project
The mistake most projects make is waiting for security decisions until the shell is complete. By then, the best routes are taken, the finishes are fixed, and every security request starts to clash with someone else's work. Once that happens, the choice is usually between visible compromise and delayed rework.
The cleanest way to avoid that is to align security decisions with the architectural timeline. At concept stage, the brief should establish risk priorities, access patterns, and visible constraints. During design development, the system can be tested against layouts, joinery, lighting, and circulation. By technical design, the wiring strategy and equipment locations should already be settled enough to coordinate with other services.
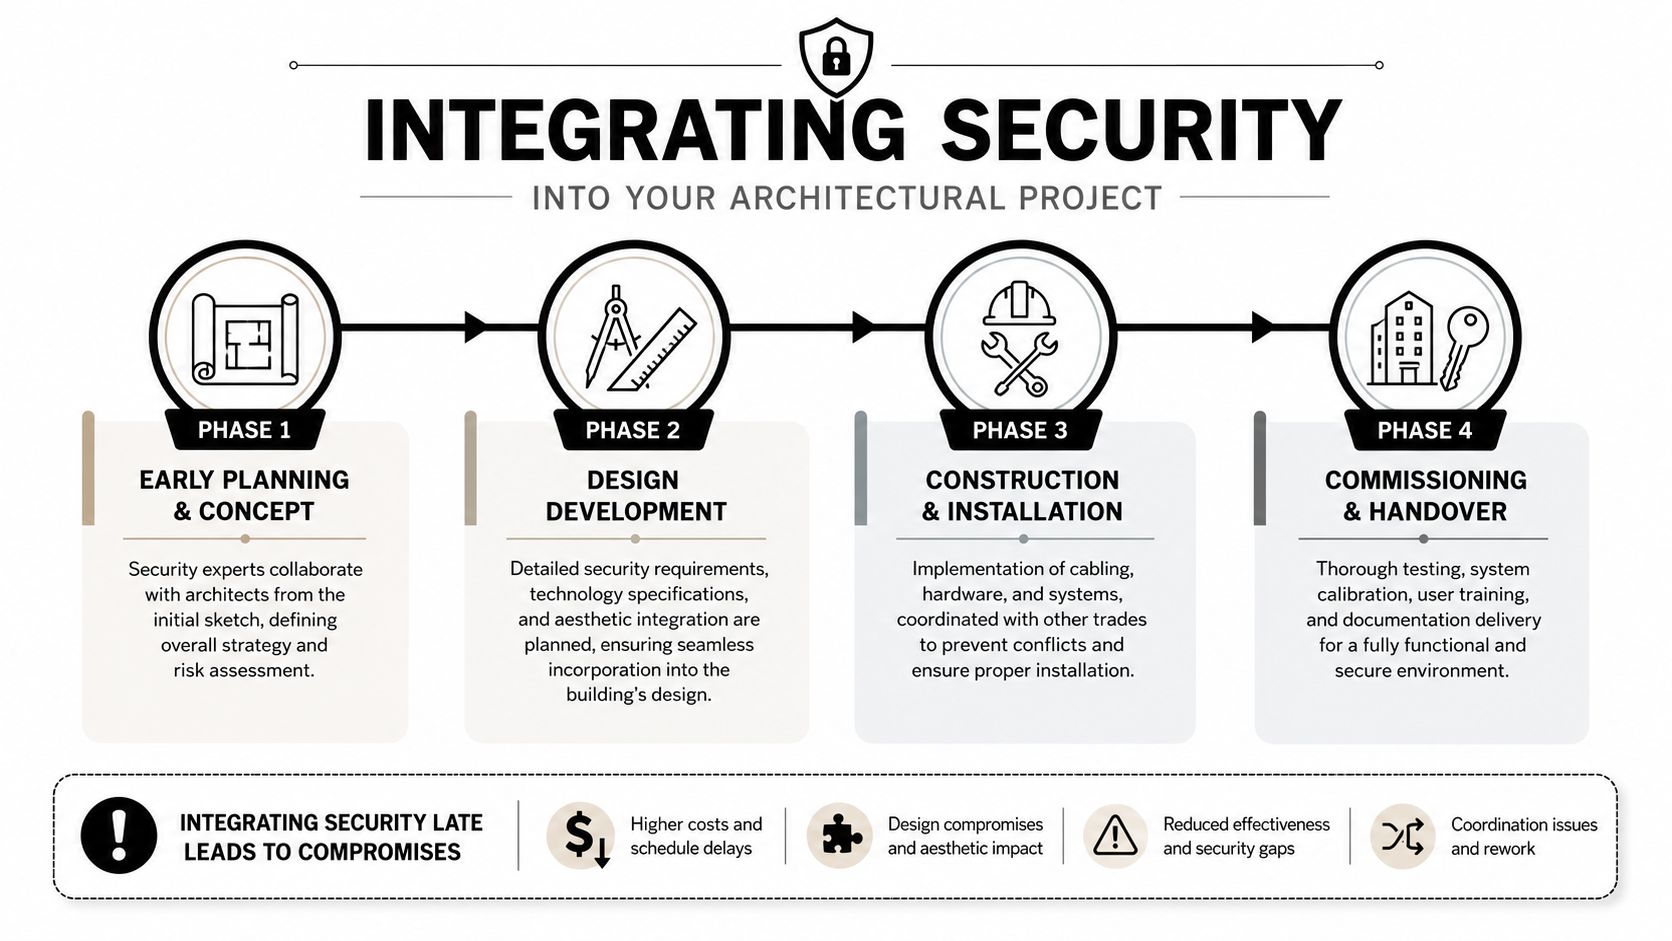
What the early stages should settle
At the outset, the team needs to answer who uses the property, how they enter it, and what has to remain discreet. That is where device categories, control philosophy, and privacy expectations start to emerge. By the time technical drawings are being prepared, those decisions should already have architectural consequences reflected in the layout.
The National Protective Security Authority is explicit on this point. According to NPSA guidance, integration decisions must be made at the start of a project, because designers need the ‘overall-picture’ before procurement. The same guidance warns against late-stage retrofitting, which increases the risk of specification gaps and costly rework (NPSA guidance).
That has a practical implication on site. The security integrator, architect, and main contractor need to work from one set of assumptions. If the cabling routes, camera positions, or controller locations aren't locked in early, other trades will close down the very spaces needed to install them properly.
The worst time to discover a security conflict is after finishes have been approved.
A disciplined process also makes handover cleaner. If the system has been designed with the building, commissioning and training feel like part of the project, not a scramble at the end. That matters in a home where the technology should be understood by more than one person, and where the day-to-day user experience has to remain simple.
Specifying Your Integrated Security System A Checklist
A bespoke system starts with a proper brief. Not a shopping list of products, but a clear description of how the house is lived in, who needs access, and where protection should be most discreet. The more honest the brief, the less likely it is that the finished system will feel generic.
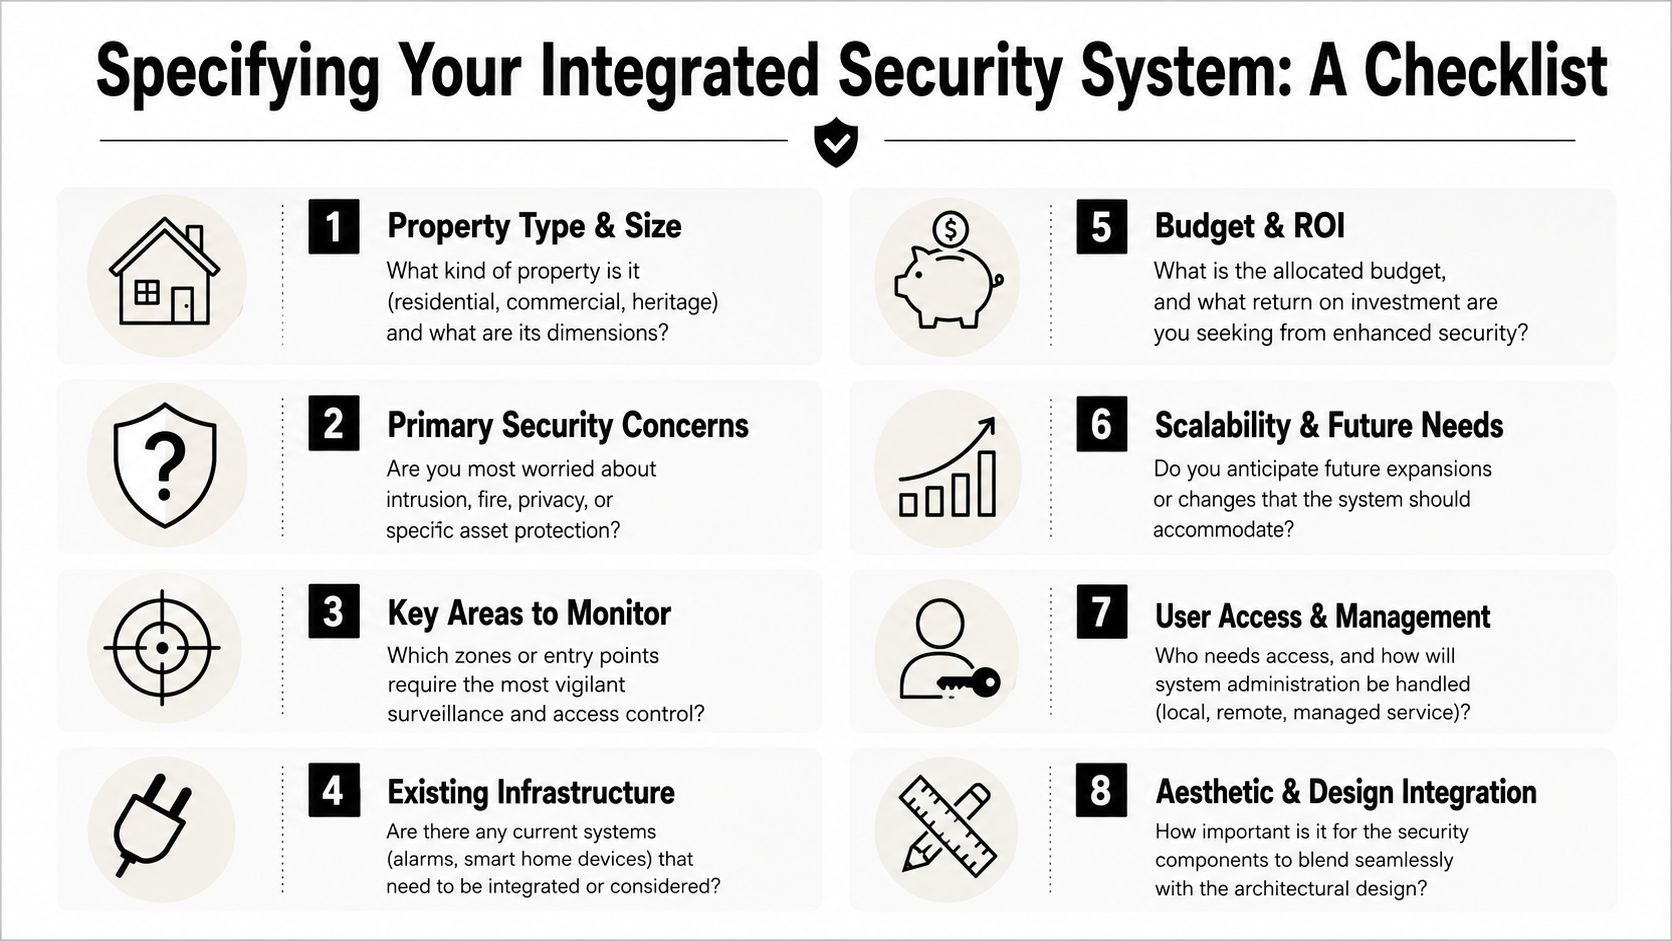
Questions worth answering early
What type of property is it? A new build, a refurbishment, or a listed house each creates different constraints for concealment, cabling, and hardware selection.
Which risks matter most? Intrusion, privacy, fire response, and asset protection don't always carry the same weight, so the system should reflect the primary priority.
Which spaces need the most attention? Entrances, gardens, basement levels, parking areas, and storage rooms often need different treatment from family living areas.
What existing systems are staying? If there's already an alarm, AV platform, or smart-home layer, the team should know whether it can be integrated cleanly or should remain separate.
Who will use it daily? Owners, family, staff, and occasional visitors may need different levels of access and different operating logic.
How important is remote oversight? Some clients want monitoring from abroad or from multiple homes. Others want local-only control.
How much visual restraint is required? Some projects can tolerate visible devices. Others need hardware that disappears into joinery, stone, or painted surfaces.
What does future change look like? A system that can't adapt to a later garden room, extension, or change in use will age badly.
For the drafting stage, a disciplined specification process keeps the brief usable. The principles in our guidance on writing a clear specification apply directly here, because security only works well when everyone is clear about what is expected.
If a question feels awkward to answer, it usually belongs in the brief.
That checklist also protects privacy. In homes where discretion matters, the system should not merely record more. It should record what's relevant, where it's relevant, and in a way that's proportionate to the household's routine. That's the difference between a thoughtful system and an overbuilt one.
Real-World Examples in South West London
A listed Wimbledon Village house needed protection without disturbing its period character. The owners wanted discreet monitoring, clean entrance control, and no visible clutter around the original façade. The solution was to place equipment so it sat within existing architectural rhythms, with sensors and access points integrated into joinery and circulation rather than announced on the surface.
In a Richmond new build, the brief was almost the opposite. The clients wanted security to work with lighting, blinds, and AV so the house could manage itself elegantly when they were away. In that type of project, the value lies in orchestration. A visitor arrival, evening set-down, and departure routine can all feel coherent when the systems are designed as one environment rather than separate products.

The basement that held the most valuable rooms
A Cobham basement extension brought a different set of risks. The focus there wasn't just entry control, it was protecting high-value rooms and managing the operational rules around them. A wine collection, cinema space, and associated plant areas all benefit from clear access logic and a system that can distinguish between everyday movement and restricted zones.
That kind of project shows why integration matters beyond the front door. Security needs to follow the property's internal hierarchy, not stop at the gate. If the basement contains the most valuable rooms, then the design must treat those rooms as controlled spaces, with access and monitoring adapted accordingly.
The same pattern appears across South West London homes. A family renovating a period property often needs subtlety. A family building anew may want convenience and automation. A basement-heavy scheme may need layered protection for assets, circulation, and staff access. The architecture changes, but the principle stays the same, security should serve the building's life rather than interrupt it.
A good integrated system fits the house so well that guests notice the welcome, not the machinery.
These examples also show why one-size-fits-all packages fall short. A heritage house, a contemporary new build, and a leisure-focused basement each need different decisions about where devices sit, who can control them, and how much the system should be seen. That's where customized design earns its keep.
Considering Cost and Long-Term Value
Security integration can cost more at the outset than a basic, disconnected setup. The point is that it pays you back in a different currency, architectural clarity, daily ease, and long-term confidence that the home won't be undermined by add-on hardware or awkward retrofits. In a luxury property, those are real forms of value.
A well-integrated system protects the finish as much as the fabric. It avoids the sort of visible cabling, redundant devices, and cluttered control points that can reduce the quality of a carefully designed interior. It also makes future maintenance simpler, because the system is organised as part of the building rather than scattered across it.
There's also a practical operational case. Where systems are unified, owners and managers tend to spend less time juggling controls and trying to work out what triggered what. That ease of use matters in homes with multiple users, because the best security is the kind people reliably use correctly.
Another point is resilience. The UK's CCTV density already shows how normal surveillance has become in everyday life, but quantity doesn't guarantee quality. Integration is what turns a collection of devices into a coherent protection strategy, and that coherence is what supports long-term property value.
Bottom line: in a high-end home, security isn't a bolt-on expense, it's part of the architectural capital of the project.
The architect's role is to hold those threads together, the aesthetics, the routes, the equipment, the privacy, and the household patterns. When that happens well, security stops feeling like a compromise and starts contributing to the property's long-term usefulness and appeal.
If you're planning a luxury refurbishment, new build, or heritage renovation in South West London, speak with Harper Latter Architects early so the security strategy can be shaped alongside the architecture, not forced into it later.