
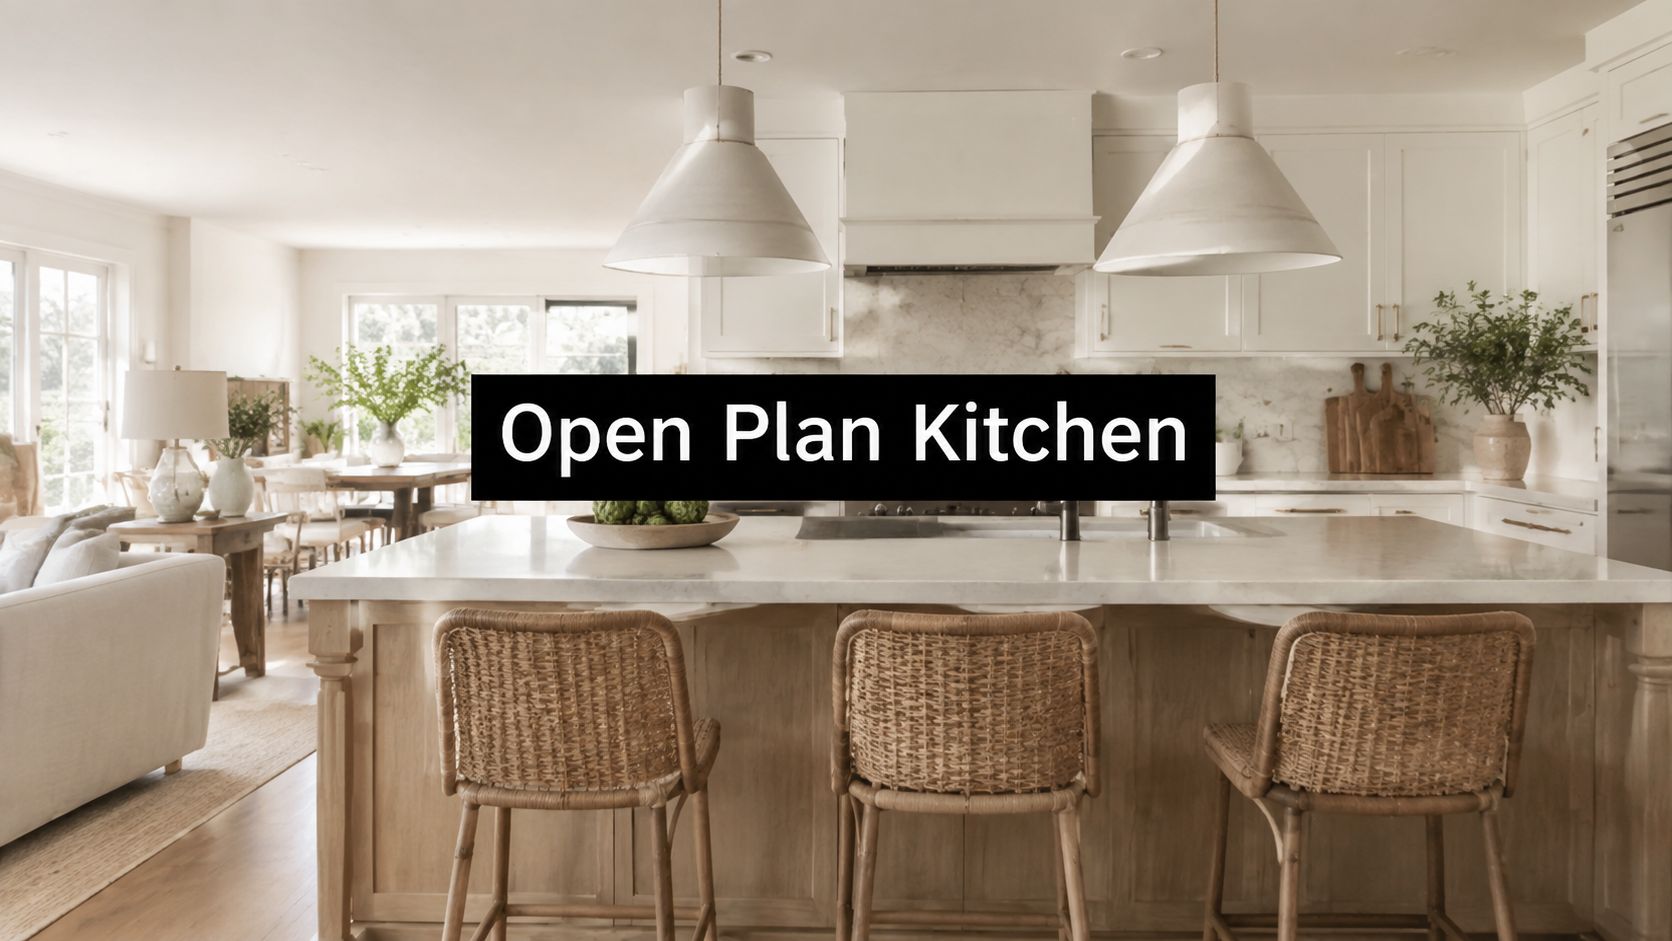
Open Plan Kitchen Design: UK Guide for 2026
The worst advice about an open plan kitchen is that you should knock everything through and trust the room to sort itself out. In high-end homes, that approach usually creates a large space that looks impressive on day one, then becomes noisy, messy, and oddly exposed once real family life starts. The stronger answer is often semi-open planning, where sightlines are generous but the messiest work is screened, stored, or tucked away.
That thinking fits the way open plan kitchen design evolved in the UK. A 2014 trends study reported that 54% of homeowners wanted an open-plan kitchen and 63% wanted an island, while kitchens in comparable post-2010 developments had grown from around 6% to 8% of total home floor area as dining and living zones were absorbed into the kitchen space, a sign that the layout moved from aspiration to mainstream in the UK market (The Telegraph). In South West London and Surrey, that history still matters, because clients want social kitchens, but they also want order, privacy, and finishes that hold up in daily use.
Rethinking the Fully Open Kitchen
The instinct to remove every wall is understandable, but it isn't always the right architectural move. A fully open kitchen gives you light, connection, and easier entertaining, yet it also puts every pan, plate, and dropped crumb on display. In affluent family homes, that can make the space feel less relaxed, not more.
Why semi-open often works better
The best schemes I see are usually controlled open rather than absolutely open. That might mean pocket doors between kitchen and utility, a partial screen that breaks the view from the sitting area, or a back-of-house zone that hides prep, laundry, and overflow storage. Those interventions preserve the social feel without forcing the whole house to live inside one visual field.
Practical rule: if the kitchen has to function as a cooking room, entertaining room, and family room, it also needs a place for the untidy parts of those activities to disappear.
That is especially important in heritage and period properties, where the original plan often already contains useful shifts in level, thicker walls, or secondary rooms that can be repurposed intelligently. A remodel in a Victorian or Edwardian house doesn't need to flatten every distinction. The strongest results usually respect the existing grain of the building while opening only what improves daily life.
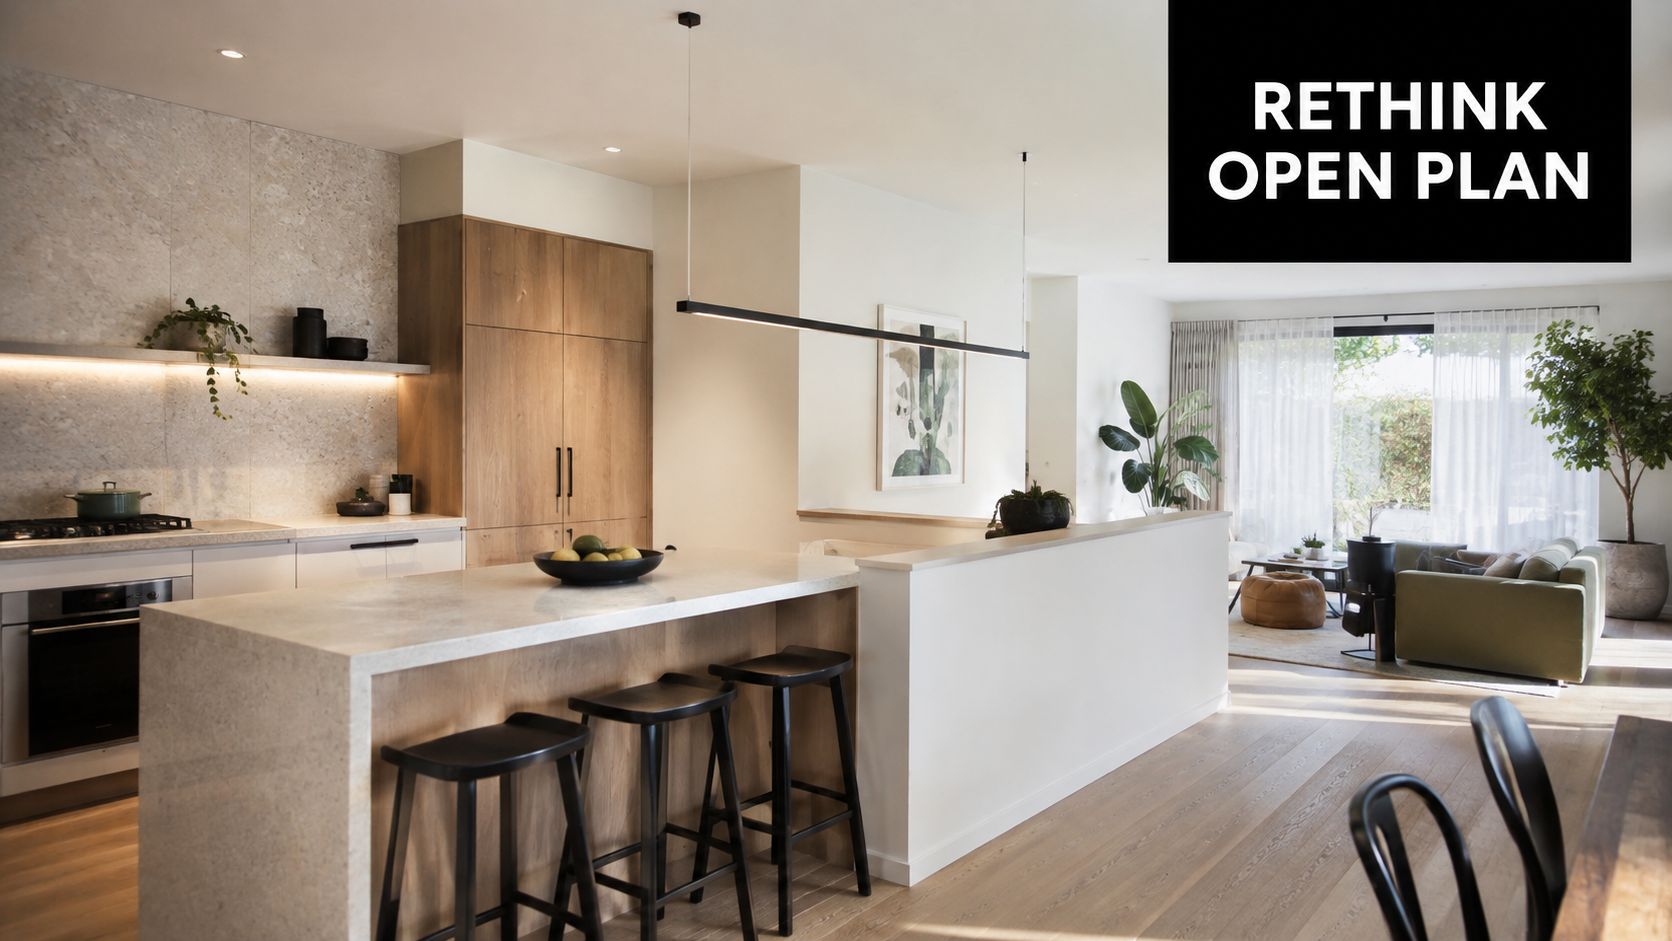
The planning question is simple. Do you want one undivided room, or do you want a connected set of spaces that can still breathe independently? In most luxury homes, the second answer is more durable.
Spatial Planning and Technical Baselines
Open plan kitchen design lives or dies on millimetres, not mood boards. Once walls come out, circulation starts competing with cabinetry, and the space has to support more than one person moving through it without collisions or awkward sidesteps. That is why technical baselines matter before finishes, colours, or pendant lights enter the discussion.
The dimensions that actually control usability
UK design guidance commonly uses a minimum 120 cm aisle between an island and surrounding runs, 85 to 95 cm worktop height, 50 to 60 cm from worktop to wall units, and 60 cm base-cabinet depth (Post Digital Architecture). Those are not decorative numbers. They govern whether drawers open cleanly, whether two people can pass each other, and whether the room still feels calm when one person is cooking and another is hunting for a glass.
For open layouts, the challenge is that every route becomes visible. A narrow pinch point that might be tolerable in a closed kitchen becomes irritating when it sits in the middle of a family space. The island needs to earn its footprint, not just fill it.
What to test before you finalise the layout
Multiple-user movement: Check whether two people can work without one backing into the other.
Appliance clearances: Open ovens, dishwashers, and fridge doors in the drawing, not just in the showroom.
Sightline interference: Stand where the sofa or dining table will sit and ask what the family sees.
Bend reach: Base units, bins, and dish drawers should open without forcing awkward twisting.
Design rule: if a layout only works when everyone behaves perfectly, it doesn't really work.
The measure of a good plan is that it still feels generous when someone is unloading groceries, someone else is making tea, and a teenager has decided the island is a lunch counter. That is the point at which architecture starts serving the household instead of the other way round.
Zoning Strategies for Cooking Dining and Socialising
Zoning in an open plan kitchen isn't about creating fake partitions. It's about giving each part of the room a clear purpose so the space feels composed rather than accidental. The cooking zone, dining zone, and social zone should be legible at a glance, but not disconnected.
Build the room around movement and sightlines
The first decision is the path through the space. Circulation should move around work areas, not cut straight across them, and the island should support that flow rather than obstruct it. In a well-planned room, the cook can move from hob to sink to fridge without constantly stepping into the entertaining area.
Natural light also matters more than many expect. One study states that kitchen windows should cover at least 10% of the kitchen area, alongside careful placement of doors and windows to support the movement triangle and reduce cooking smells spreading through the home (Nano NTP). In practical terms, that means you shouldn't treat glazing as a decorative afterthought. It should help define where the room feels active, where it feels restful, and where the daylight lands on the working surface.
Use furniture and finishes to signal different functions
A rug under the dining table, a change in ceiling detail over the island, or a shift in floor material can all mark a boundary without closing the room. So can a sideboard, a bench, or a low bookcase placed between cooking and seating. These cues matter because they help the room read as layered, not flat.
The cooking zone should usually be the most disciplined part of the plan. Keep the messiest functions, especially the sink and utility work, away from the social core where possible. That way, the room can still look composed when it's in heavy use.
A useful example of this kind of zoning can be found in the way families use split-level or stepped spaces, where a kitchen can sit slightly apart from dining and seating while still feeling connected. That arrangement often works better than forcing all functions onto one level with no hierarchy at all.
The wider social logic is straightforward. People don't just use an open kitchen to cook, they use it to sit, talk, supervise homework, and host. If the zones aren't clear, the room becomes a compromise space. If they are clear, it becomes very versatile.
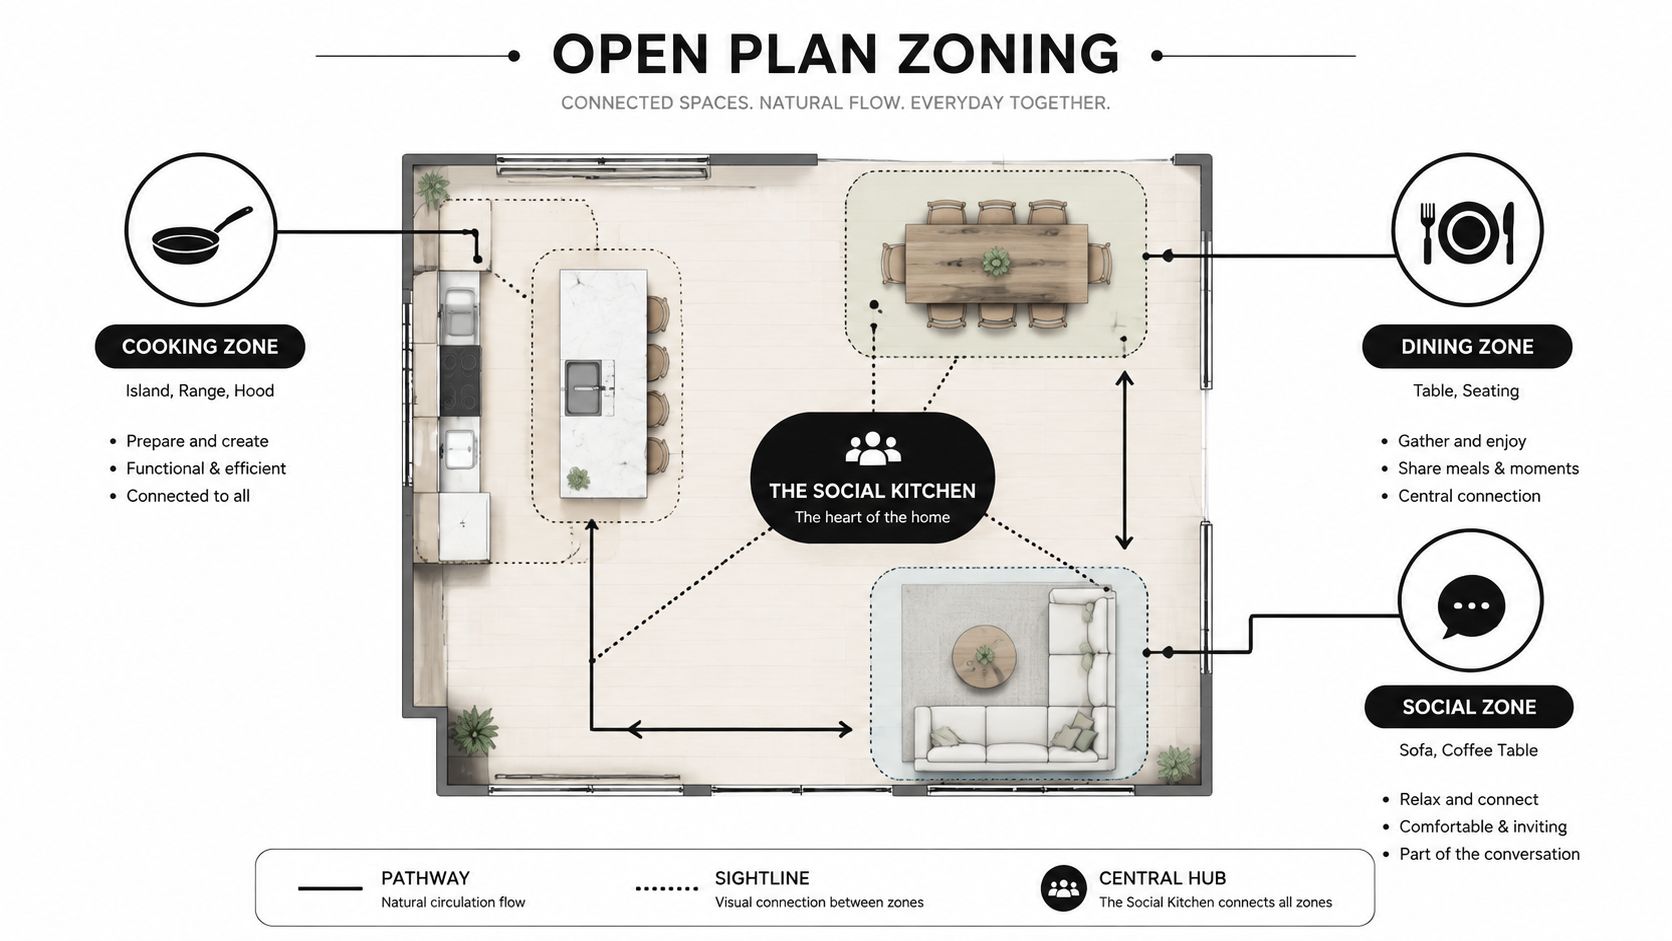
Video can also be useful here, especially when you're trying to understand how an open room behaves in use rather than on paper.
Managing Extraction Acoustics and Lighting
Open plan kitchen design often fails for invisible reasons. The room may look elegant, but if extraction is weak, acoustics are hard, and the lighting is flat, it never feels high end. These systems need to be designed together, because each one affects the others.
Extraction has to be treated as part of the architecture
For open-plan kitchens in the UK, technical guides recommend at least 1200 m³/hr extraction capacity, rising to 1500+ m³/hr for frequent heavy cooking (Sainik 710). That makes the point clearly. A good open kitchen isn't just a cabinet specification, it's a ventilated system with ducting efficiency, make-up air, and moisture-resistant carcassing considered as one package.
Extraction also shapes the visual outcome. A bulky canopy placed too low can dominate the room, while an under-specced unit leaves cooking smells drifting into upholstery and curtains. In a luxury home, that trade-off matters more than the brochure suggests.
Sound control and layered light need to support the room together
Open rooms amplify sound. Hard floors, stone worktops, glazed doors, and tall ceilings can create a space that feels crisp but tiring. Soft furnishings, acoustic panels, and partial screens help, and pocket doors are useful where the room needs to become temporarily enclosed for a dinner party or quiet evening. Useful practical discussion of acoustic treatment can be found in this note on acoustic design solutions.
Lighting should be layered, not single-source. Task lighting needs to serve food preparation, ambient lighting should make dining feel comfortable, and accent lighting can pick out joinery, art, or a textured wall surface. If those layers are merged into one generic scheme, the room will look washed out at night and harsh during cooking.
The trade-off is simple. Open kitchens succeed when the mechanical and sensory systems are concealed but effective. They fail when the owner notices the smell first, the echo second, and the glare third.
A beautiful kitchen that smells of last night's fish, echoes like a hall, and needs all the lights on to read as a room isn't a luxury space. It's an expensive compromise.
Bespoke Joinery Materials and Heritage Considerations
Material choices matter more in open-plan kitchens because the kitchen is no longer hidden. Every drawer front, plinth, shelf edge, and appliance reveal is part of the architecture of the room. That puts bespoke joinery at the centre of the design, not at the end of it.
In heritage properties, that sensitivity becomes even more important. If you're working in a Victorian terrace, an Edwardian semi, or a listed building in South West London, the aim isn't to make the old house behave like a new-build box. The aim is to let the existing fabric and the new intervention strengthen each other. That often means choosing materials that feel calm and durable, not glossy and over-designed.
Moisture-resistant carcassing, durable worktops, and timber species that age gracefully are all sensible starting points. Open-plan kitchens take more visual wear than enclosed rooms, so surfaces have to look better after years of traffic, not only in the first weeks after handover. Cabinetry details matter too. Thick, well-made panels, accurately aligned reveals, and integrated storage walls give the room a quieter confidence than a catalogue-style fit-out.
Heritage constraints can sharpen the design. Conservation requirements often force better proportions, better craftsmanship, and a more disciplined palette. If you need to preserve original openings, retain window patterns, or work carefully around chimney breasts, the joinery has to carry more of the architectural load. That usually improves the result.
For projects involving conservation or listed buildings, Harper Latter Architects' heritage building guidance is a useful reminder that sensitivity and ambition aren't opposites. They can sit in the same scheme. A concealed appliance garage, a custom stair connection in a basement extension, or a storage wall that reads as part of the building can make the whole project feel more resolved than a louder statement kitchen ever would.
The best materials don't just look expensive. They make the space easier to live with, harder to damage, and more coherent when seen from the sitting room, the dining table, or the garden door.
Understanding Project Costs and Complexity
Open plan kitchen projects vary far more in complexity than most homeowners expect. A simple wall removal and refit can be very different from a full ground-floor replan with structural work, utility relocation, and new services. The scale of the ambition should match the scale of the budget, but also the tolerance for disruption.
Project Type | Key Considerations | Relative Complexity |
|---|---|---|
Single-wall knock-through | Minor structural alteration, basic redecoration, straightforward services changes | Lower |
Kitchen and dining replan | New circulation, island positioning, lighting redesign, better storage integration | Moderate |
Full open-plan refurbishment | Structural steelwork, extraction, flooring continuity, bespoke joinery, coordinated finishes | High |
Basement-level kitchen living space | Party wall issues, waterproofing, stairs, daylight strategy, mechanical coordination | Very high |
The most common cost drivers are structural steelwork, party wall agreements, listed building consents, and high-performance extraction systems. Once those enter the brief, the project stops being a decorating exercise and becomes a coordinated building project. The earlier those issues are identified, the less likely the design is to unravel during pricing.
A good architect can reduce waste by testing the structure and services before the design hardens. That doesn't make the project cheaper in a simplistic sense, but it can stop expensive redesign later. It also helps produce clearer contractor pricing, which matters when you're comparing like with like.
The difficult truth is that luxury open-plan kitchens in South West London rarely succeed on finishes alone. They succeed when the layout, the structure, and the services are all aligned. Clients often focus on islands and doors, but the hidden decisions usually decide the final quality.
Working with an Architect on Your Open Plan Kitchen
A strong open plan kitchen starts before anyone sketches cabinetry. A RIBA-accredited architect will test the site, check constraints, and assess how the room needs to work in daily life before design moves forward. That early work is where many of the best decisions are made.
At concept stage, the architect should look at orientation, existing fabric, party wall issues, conservation constraints, and how the kitchen connects to the rest of the house and garden. Detailed design then turns those ideas into buildable drawings, coordinated with the structural engineer and the services consultant. If the project includes a basement, an extension, or bespoke joinery, that coordination becomes even more important.
For homeowners comparing practices, look for relevant experience in heritage properties, basement work, and interior architecture, not just pretty kitchen photos. Ask how the practice handles planning, technical detailing, and contract administration. The process should feel rigorous, not improvised.
Harper Latter Architects offers architectural services from concept to completion, which can be helpful where the kitchen is part of a larger refurbishment or extension brief. Their architectural services overview sits within a wider residential process that covers coordination between structure, services, joinery, and external spaces.
A well-run project should leave you with more than a stylish kitchen. It should give you a room that works in the morning rush, at dinner, and when the house is full.
If you're planning an open plan kitchen in South West London or Surrey, Harper Latter Architects can help you think through layout, structure, and heritage constraints before you commit to a build. Visit Harper Latter Architects to discuss a bespoke scheme that balances openness with calm, storage, and long-term usability.