
Natural Ventilation Strategies for Luxury Homes
A Wimbledon homeowner opens the bedroom windows on a warm July evening, expecting the house to cool. The refurbished Victorian villa is exceptionally airtight, highly insulated and finished to a demanding low-energy standard, yet the upper rooms remain uncomfortable because nobody designed a clear route for hot air to escape. The windows are open, but the house still doesn't breathe properly.
That problem is increasingly familiar across South West London. Natural ventilation strategies can provide fresh air and useful summer cooling, but only when the building's openings, internal routes, solar exposure, thermal mass and airtightness work together. In a heritage home, conservation requirements, traffic noise and security add another layer of difficulty. In a contemporary home, large areas of glazing and a tightly sealed envelope can make passive cooling less forgiving.
The right question isn't whether natural ventilation is good or bad. It's where it will work, when it will work, and what must support it when conditions change.
Why Natural Ventilation Matters in South West London Homes
A well-refurbished Wimbledon villa can still overheat if its upper floors have no reliable route for warm air to leave. Improved airtightness and insulation reduce uncontrolled heat loss, but they also make opening design and purge ventilation more important. Windows placed without a clear flow path may provide fresh air at the opening while leaving bedrooms and stair landings uncomfortable.
Airtightness and ventilation therefore need one coordinated strategy. In England, Approved Document F defines natural ventilation as air movement caused by thermal, wind or diffusion effects through doors, windows and other intentional openings, without mechanical equipment. For dwellings, its natural-ventilation route combines background ventilators with intermittent extract ventilation. Occasional window opening alone does not satisfy the whole approach. The regulatory definition appears in the current Approved Document F guidance.
South West London exposes the practical compromises. Victorian and Edwardian terraces commonly have deep plans, party walls and restricted rear additions. Conservation areas in Wimbledon, Wandsworth, Richmond and Merton may limit alterations to principal elevations. Traffic and railway noise can make prolonged window opening unacceptable, especially in bedrooms. A contemporary extension with wide south or west-facing glazing may also retain considerable heat, even where the rest of the envelope performs well.
Natural ventilation works particularly well where rooms have openings on useful elevations, internal doors can remain open, and the design includes a high-level escape route. It is less dependable in deep plans, enclosed rear rooms and spaces exposed to noise or security constraints.
The cost of getting the balance wrong
Mechanical ventilation can address difficult rooms, but plant, ductwork and access panels compete with ornate cornices, fitted joinery and limited riser routes. Retrofitting ducts through a period house can cause substantial disruption, especially after a basement, loft conversion and several intervening floors are complete.
Government monitoring of 80 homes across seven developments in England included 55 naturally ventilated homes. The study kept indoor-air quality and measurable performance alongside architectural intent, as outlined in the UK ventilation and indoor air quality research.
A workable scheme starts with three decisions:
Prioritise the right principle: Establish whether the plan supports cross-flow, single-sided ventilation, stack movement, night purging or a combination.
Define realistic performance: Separate rooms that can rely on passive airflow from those that are too deep, noisy, enclosed or heat-loaded.
Plan the fallback: Add shading, thermal mass or mechanical assistance where passive movement will not maintain comfort reliably.
Our sustainable residential design approach treats ventilation as part of the whole house, from early planning through technical design.
How Air Actually Moves Through a House
Air moves because pressure and temperature differ. The homeowner doesn't need a fluid-dynamics model to understand the design, but does need to see why one open window rarely solves a poorly planned room.
Wind pressure is the simplest driver. Think of windward air as a hand pushing a door. It presses air into openings on the exposed side of the house, while lower pressure on the sheltered side helps draw air out. A room with openings on opposite elevations can use that pressure difference to create cross-ventilation.
Stack effect works more like a chimney. Warm air rises through a stairwell, atrium or vertical shaft and leaves through a high-level opening. Replacement air enters lower down, often through a cooler façade or ground-floor opening. The taller and more continuous the route, the more useful this effect becomes.
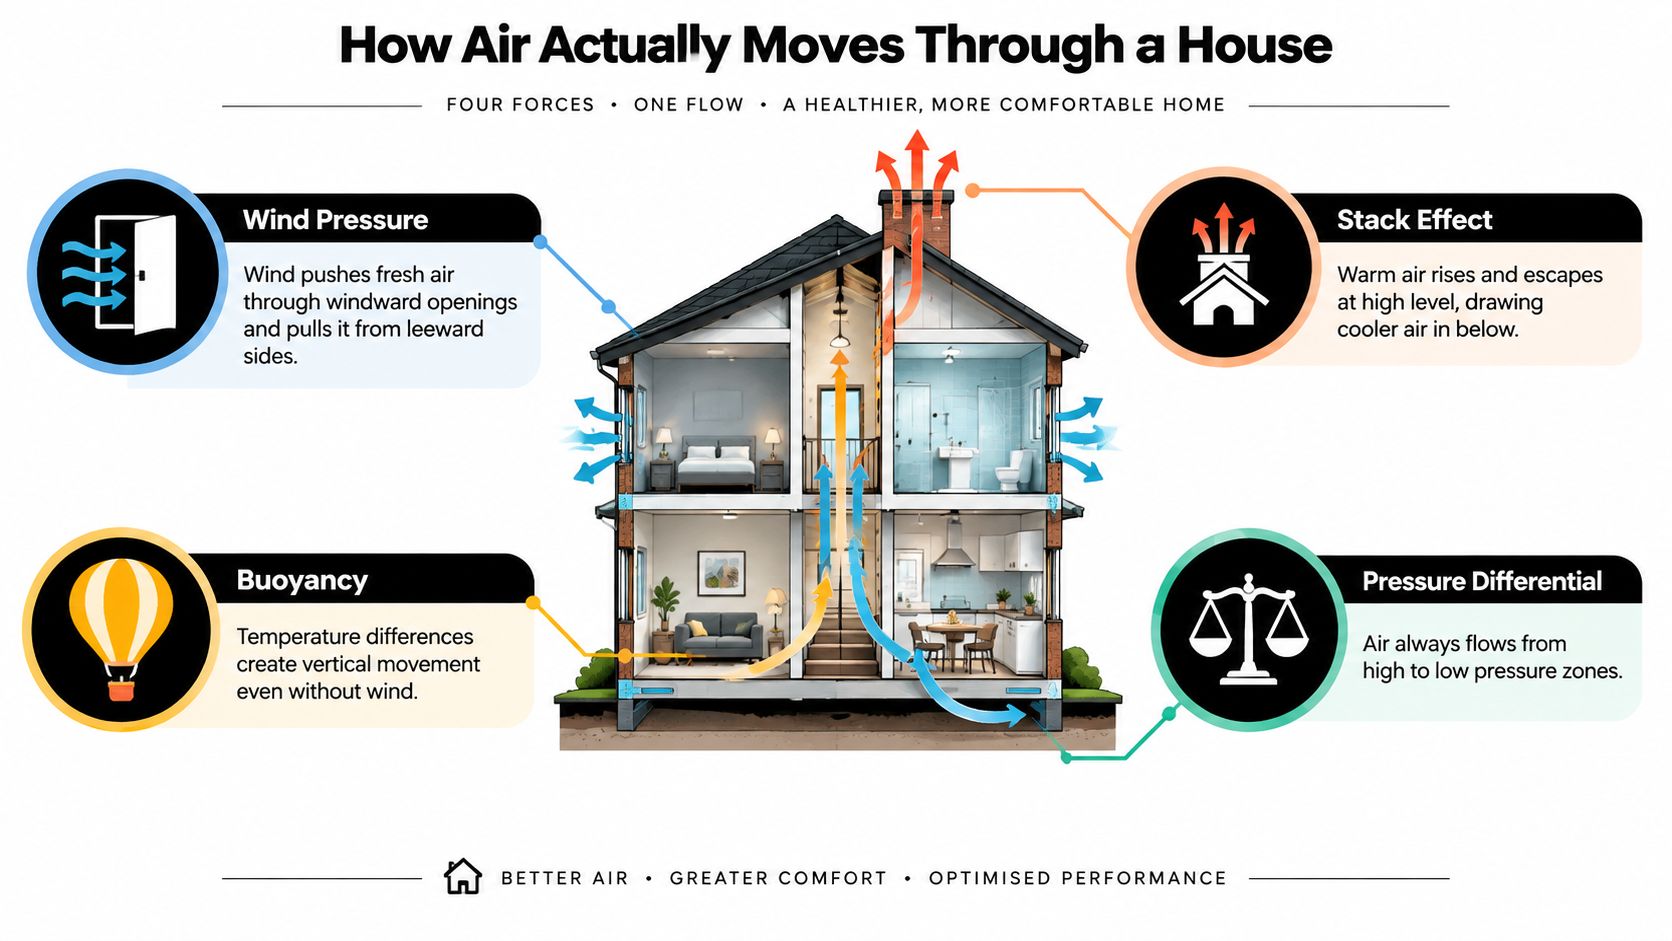
Four drivers, four different conditions
Buoyancy is closely related to stack movement, but it's useful to think of it separately. Temperature differences cause air to move even when the weather is still. A double-height atrium can act as a slow chimney, collecting warmer air and releasing it above the occupied zone.
Night purging removes heat stored in floors, walls and ceilings. Opening the house after sunset can flush accumulated warmth from masonry in much the same way that opening a kiln releases heat. It only works well when outdoor air becomes cooler than the building and when the openings are secure, controllable and connected by a genuine route.
London's seasonal conditions matter. Wind is often more dependable from autumn through spring, but it can be unreliable during an August heatwave. Stack movement is weakest in mild weather when indoor and outdoor temperatures are similar. Night purging depends on a real drop in external temperature, so humid urban nights can sharply reduce its value.
Practical rule: Every useful inlet needs a meaningful outlet. A sealed bedroom with one trickle vent doesn't have a ventilation strategy, it has a small opening with no guaranteed path through the room.
Internal doors, halls, staircases and voids must be considered as part of the air route. If a door is closed and there is no undercut, transfer grille or overdoor connection, the flow stops at the threshold. Luxury detailing can preserve calm interiors, but it shouldn't conceal the basic physics.
The Four Core Natural Ventilation Strategies
A residential architect usually chooses from four main approaches, then combines them according to the plan.
Strategy | Best room type | Typical comfort gain | Part F background ventilator need | London failure mode |
|---|---|---|---|---|
Cross-ventilation | Rooms with openings on opposite sides | Strong air movement when wind and pressure differences are available | Still required for the designed natural-ventilation route | Mid-terrace party walls block a direct path |
Single-sided ventilation | Shallow bedrooms and compact living rooms | Useful for fresh air and modest cooling | Still required where the route relies on background ventilators | Performance falls away in deeper rooms |
Stack-effect ventilation | Stairwells, atria and tall spaces | Helps remove warm air at high level | Requires deliberate low-level inlets and high-level outlets | Short two-storey homes have limited height difference |
Night-purge cooling | Bedrooms and living spaces connected to secure openings | Flushes stored heat from fabric overnight | Works alongside the background ventilation provision | Humid nights may provide little useful cooling |
Cross-ventilation is normally the most powerful passive option for summer comfort. It suits a rear extension with a garden-facing opening and a front elevation connection, or a side-lit detached house where air can move across the plan. It becomes much harder in a mid-terrace villa, where party walls remove the most obvious route. Borrowed openings, internal transoms, stair halls and roof-level outlets can help, but they need careful detailing.
Single-sided ventilation is simpler and often appropriate for a shallow bedroom or study. It relies on pressure fluctuations and local buoyancy at one façade, so it isn't a reliable answer for a deep reception room. Room depth, window height and internal heat gains all influence whether the air reaches the back of the space.
Stack-effect ventilation earns its place in tall houses, atria and basement-to-roof arrangements. It needs low-level admission and a high-level escape route, not merely a decorative rooflight. In a compact two-storey cottage, the available height may be insufficient to generate consistent movement, particularly during mild weather.
Night purging is valuable when the building has stored heat and the outdoor air becomes cooler after sunset. It loses effectiveness during humid August conditions when the city remains warm overnight. Most high-end South West London homes therefore combine two or more strategies, commonly cross-flow with night purging, or stack movement with controlled mechanical extraction.
The comparison also exposes a compliance point. Background ventilators remain part of the natural route, even where large windows provide purge ventilation. A designer must coordinate the two rather than assume that a generous casement automatically covers the whole requirement.
Design Details That Make or Break a Scheme
Natural ventilation succeeds or fails in the details. A concept plan may show arrows moving through a house, but the built result depends on the opening type, the transfer route, the control method and the way each component sits within the architectural language.
Start with the window specification, not just the total glazed area. Slim-frame double or triple-glazed units can preserve sightlines while leaving a useful openable proportion. Parallel-opening windows can project air into a room without the full swing of a casement, while large opening casements on opposite elevations create a more convincing cross-flow route.
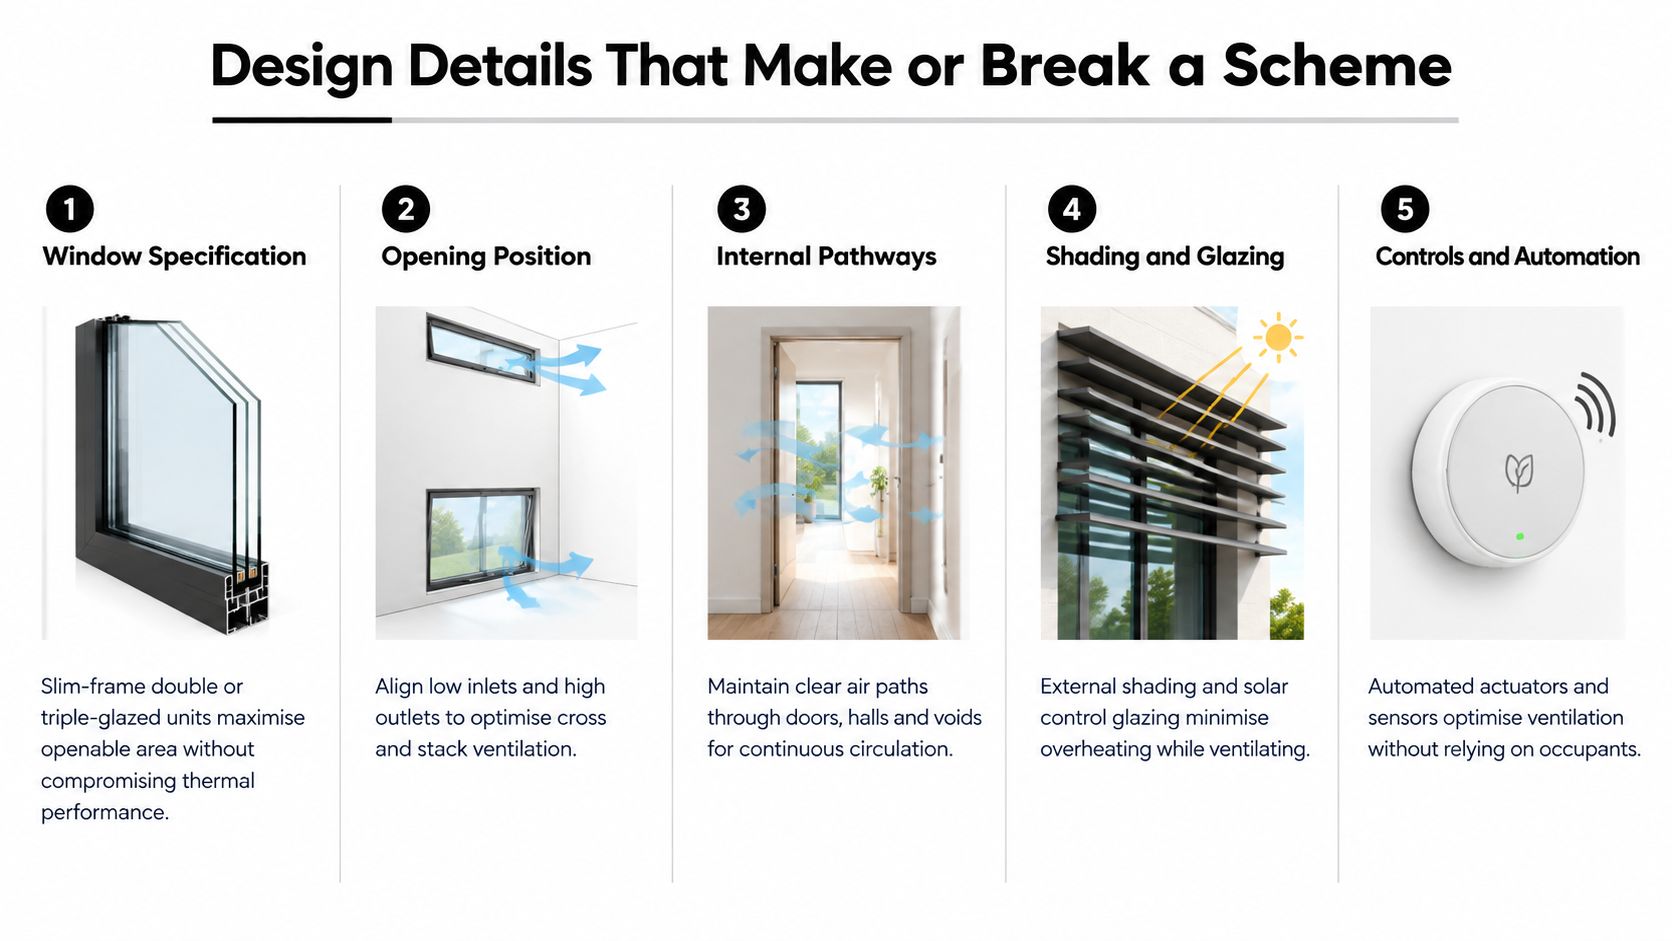
Build the route from inlet to outlet
A useful sequence is:
Place the inlet: Bring fresh air into the occupied room at a sensible height and away from contamination sources.
Protect the transfer path: Use door undercuts, grilled overdoors or discreet transfer grilles so air can move when internal doors are closed.
Create the high-level outlet: Clerestory windows, rooflights, roof terminals or a ventilated stair enclosure can release warm air.
Add control: Motorised actuators linked to indoor air quality or temperature sensors can open tall or inaccessible windows without relying entirely on occupant behaviour.
Coordinate the envelope: Glazing, shading, insulation and airtightness must be assessed together, because improving one element can expose a weakness elsewhere.
Atria and light wells can amplify stack movement in deep Victorian plans, but they shouldn't be treated as magical ventilation shafts. The space needs a low-level supply, an unobstructed vertical route and a high-level release point. Roof terminals and clerestory openings must also be considered against planning, conservation, rain penetration and maintenance requirements.
Preserve comfort as well as airflow
Near busy roads, acoustic trickle vents may be preferable to a larger exposed opening. On heritage elevations, vents can sometimes be concealed within a sash frame rebate or behind a carefully designed internal lining. The visual detail matters, but so does the equivalent ventilator area, because a discreet vent that provides negligible airflow only creates the appearance of compliance.
A well-designed control system should also include occupant override, rain protection and security settings. Automation is most useful in tall rooms, bedrooms and roof-level outlets where manual operation is inconvenient, not as a substitute for designing a clear physical route.
Compliance, Sustainability and Measurable Performance
Natural ventilation can reduce operational energy demand, provided the design can demonstrate adequate airflow. Approved Document F treats ventilation as an engineered provision, with defined openings, extract arrangements and performance expectations. In dwellings, background ventilators and intermittent extract fans support the natural-ventilation route. Carbon dioxide monitoring then gives a practical check on whether occupied rooms receive enough fresh air.
The guidance identifies outdoor air at around 400 ppm CO2, a consistently occupied indoor level below 800 ppm as likely to indicate good ventilation, and an average of 1500 ppm over occupied periods as poor ventilation requiring action. These benchmarks appear in Approved Document F, Volume 1. They do not replace design calculations, but they provide a useful reference during commissioning and post-occupancy review.
Relevant opening and ventilator requirements
Room type | Part F minimum extract | Required background ventilator area | Typical detail provided |
|---|---|---|---|
Habitable room in a multi-storey dwelling | Intermittent extract where applicable to the dwelling strategy | 8000 mm² equivalent area | Controllable trickle ventilator within the window or façade |
Kitchen in a multi-storey dwelling | Intermittent kitchen extract | 8000 mm² equivalent area | Background ventilator coordinated with the extract route |
Bathroom | Intermittent bathroom extract | 4000 mm² equivalent area | Acoustic or concealed ventilator where the elevation is sensitive |
Habitable room or kitchen in a single-storey dwelling | Intermittent extract where applicable | 10,000 mm² equivalent area | Larger equivalent-area provision with controlled opening |
The ventilator thresholds are summarised in the 2021 to 2026 Approved Document F update. Window type also affects purge ventilation. Hinged or pivot windows opening between 15° and 30° require an opening equivalent to at least one-tenth of the room floor area. Hinged or pivot windows opening at 30° or more, together with opening sash windows, require at least one-twentieth of the room floor area, as stated in Approved Document F, Volume 1.
Test the design, not just the product
Set airtightness targets alongside the ventilation concept. A natural route depends on intentional openings and pressure differences, so a very airtight home may require a different arrangement from a traditional, naturally leaky building. The CIBSE Journal explanation of the natural-ventilation route records the regulatory permeability thresholds that determine whether a dwelling can use that route.
Thermal modelling, SAP assessment or Passivhaus modelling can test winter heat loss, summer overheating, shading and thermal mass together. For high-end homes in South West London, that combined assessment matters. A Victorian villa, a contemporary new build and a basement extension will each respond differently to open windows, retained heat and external noise.
For naturally ventilated buildings, CIBSE TM52 includes a criterion that operative temperature should not exceed the comfort limit by 1°C or more for more than 3% of occupied hours during the non-heating season, defined as 1 May to 30 September. The criterion is described in the CIBSE TM52 planning document. At our Wimbledon practice, measured results and post-occupancy feedback help determine whether natural ventilation is sufficient or needs support from shading, thermal mass or mechanical backup.
When Natural Ventilation Is Not Enough on Its Own
Openable windows are not a universal cooling system. They work well on mild days when external air is clean, outdoor noise is tolerable and the occupants can safely control the openings. They become much less dependable when a home has substantial internal heat gains, large areas of solar glazing or an envelope that holds heat very effectively.
A home cinema, gym, large kitchen or south or west-facing glazed extension can generate more heat than a simple night purge removes. In a tightly built low-energy home, the fabric may retain that heat into the evening. UK overheating evidence also shows that London is one of the more demanding locations for passive cooling. A review found that London required the highest air-change rates among the cities assessed, with overheating hours remaining at approximately 9.5% to 11.5% after mitigation assumptions, compared with 12% to 19% in the modelled cases before that reduction. The findings are reported in the UK overheating review.
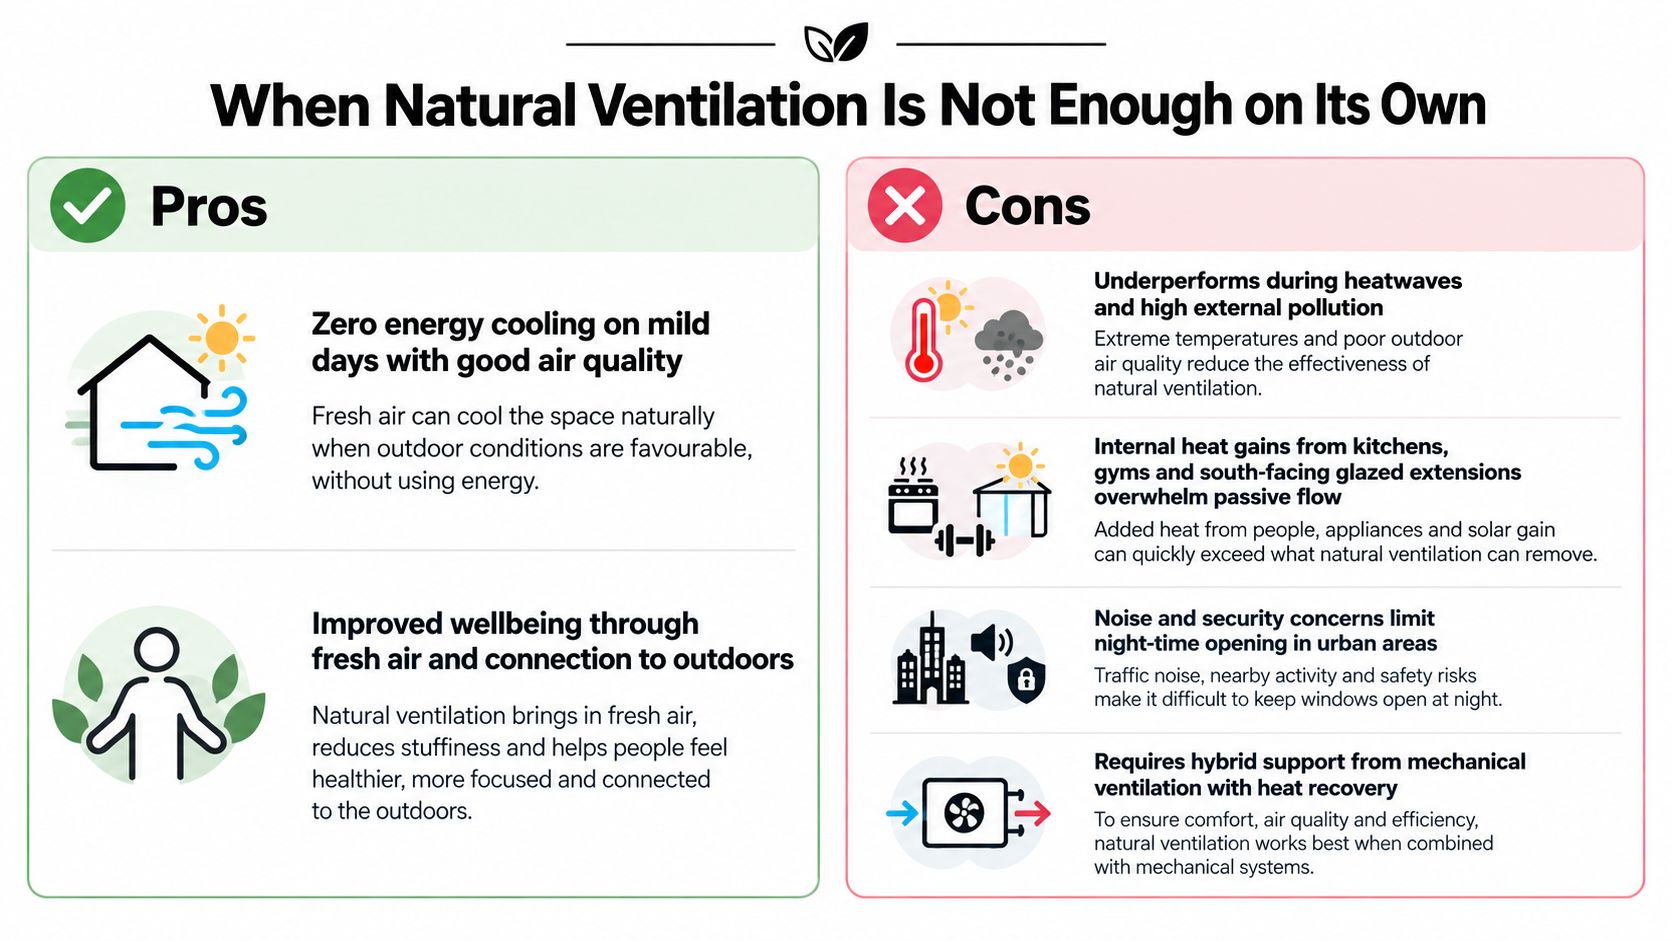
The hybrid approach is often the honest one
External shading should be the first response to excessive solar gain. Brise-soleil, shutters, deep reveals, planting and carefully selected solar-control glazing reduce the heat entering the room before ventilation has to remove it. Exposed thermal mass in floors and soffits can absorb daytime warmth, provided night air can reach those surfaces.
Mechanical support then has several possible forms:
MVHR with summer bypass: Retain controlled fresh air delivery while avoiding unwanted heat recovery during suitable summer conditions.
Passive cooling from a ground-source heat pump: Use the distribution system to moderate temperatures without relying solely on open windows.
Selective mechanical extract: Support kitchens, bathrooms, basements or enclosed bedrooms where passive pathways are weak.
Automated opening control: Coordinate windows, shading and weather protection so the house responds earlier than occupants typically would.
The design brief should state which periods rely on natural airflow and which require backup. Recent UK evidence identifies night cooling as an effective mitigation measure, while also showing that overheating remains significant in warmer scenarios and depends on window size, orientation, thermal mass and occupant behaviour. The Approved Document F 2026 guidance reinforces the need to treat ventilation as a specific strategy rather than an assumption that residents will open windows.
For a broader sustainability perspective, the principles also sit within net-zero home construction, where passive measures and mechanical resilience should be designed as one system.
Heritage, Listed and Basement Constraints
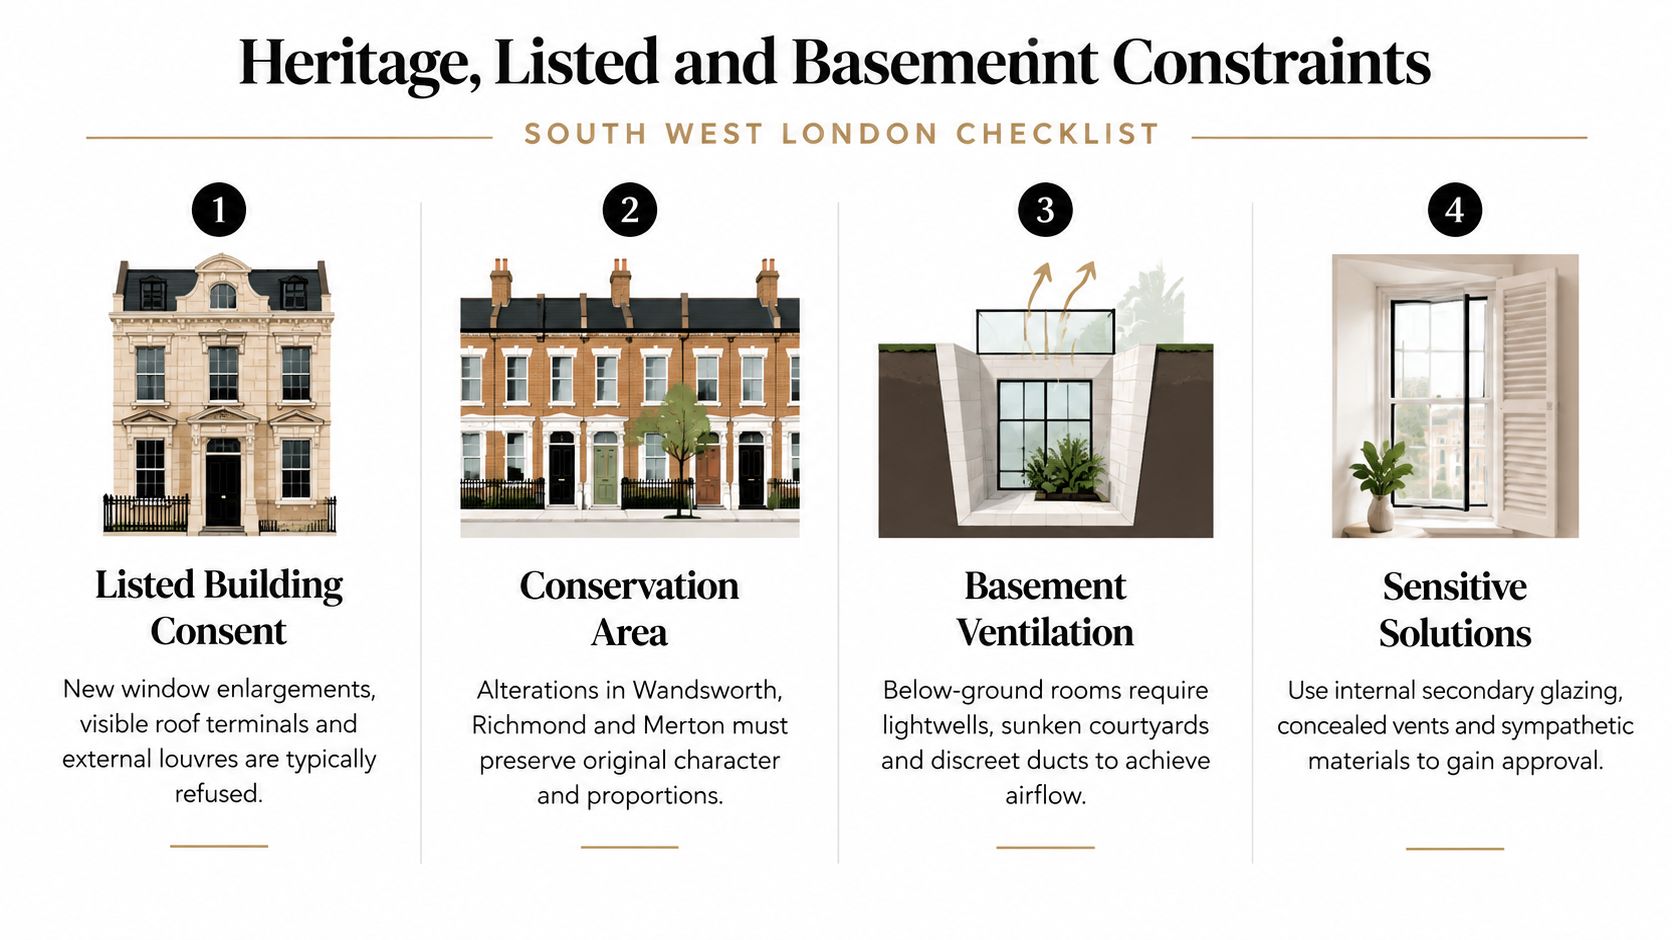
A Victorian villa in Wimbledon can't be treated like a detached new build. In Wandsworth, Richmond and Merton, every new opening on a visible façade can affect planning, conservation character and the proportions of the original elevation. In a listed building, window enlargement, visible roof terminals and external louvres on principal elevations are often unacceptable, so the ventilation route must be found elsewhere.
One heritage refurbishment used the rear elevation, a courtyard-facing opening and the stair enclosure to create movement through the plan without changing the front façade. Original sash boxes retained their proportions, while slim-profile double glazing and discreet trickle vents within the frame rebate provided a less conspicuous background-ventilation solution. The design depended on measured drawings and early discussion, not on trying to conceal a late technical alteration.
Acoustic and security decisions
Open windows can be incompatible with homes near the A3, A24 or railway lines. Acoustic-rated trickle vents with reported performance around 35 to 42 dB Dn,e,w are commonly considered in those settings, although the correct specification depends on the façade build-up, glazing and site noise assessment. A vent should never be selected by its acoustic rating alone, because airflow, pressure drop and equivalent area still need checking.
Security also changes the night-purge conversation. Restricted opening positions, security-rated glazing, concealed locking systems and monitored windows can make night cooling more acceptable, but they can't remove every concern. Residents may still avoid opening a ground-floor window beside a pavement or a secluded rear garden.
Basements need their own route
Basement-led schemes introduce different problems. A bedroom or gym opening only to a light well may have a single-sided route with limited wind exposure. A long riser can support stack movement, but it must be coordinated with fire safety, protected escape routes, damp control and acoustic separation.
Duct terminals must also avoid compromising pavement vaults, tree-root protections and neighbouring structures. The basement ventilation guidance from Harper Latter Architects reflects the need to integrate light wells, ducts and internal planning rather than treating ventilation as a standalone service.
Before any design is fixed, commission a measured survey of existing openings, review conservation requirements, check whether scheduled monument considerations apply and speak to the local conservation officer. A conservation-friendly solution can still be technically sound, but the sequence matters.
Your Next Steps Toward a Comfortable, Compliant Home
Begin with evidence from the house, not assumptions from a product brochure. A measured survey should record window sizes, opening directions, ceiling heights, stair connections, light wells, roof spaces and existing extract routes. It should also identify rooms with high internal gains, such as kitchens, gyms, cinemas and heavily occupied bedrooms.
A short monitoring exercise can show how the home behaves across occupied periods. Log indoor carbon dioxide, temperature and humidity in living rooms, bedrooms and basement spaces. Compare the readings with the indoor-air benchmarks noted earlier. Monitoring informs design, but it does not replace a formal ventilation assessment.
A practical commissioning sequence
Map the conditions: Assess prevailing winds, solar exposure, traffic and railway noise, security and the seasonal use of each opening.
Draw the air routes: Mark the inlet, transfer path and outlet for every significant room. Identify spaces suited to single-sided movement, cross-flow or stack assistance.
Commission the Part F statement: Require calculations for background ventilator areas, purge openings, intermittent extract and combustion-appliance provisions before contractor pricing.
Resolve permissions early: Confirm whether planning permission, Listed Building Consent or conservation-area consultation is needed, then check likely lead-in times with the local authority.
Fix visible details: Agree frame profiles, vent positions, solar-control glazing, atrium glazing, roof terminals, acoustic requirements and security hardware before issuing the technical package.
Model seasonal performance: Use SAP, dynamic thermal modelling or Passivhaus modelling to test winter heat loss, summer overheating, shading, thermal mass and the point at which mechanical backup operates.
Control build quality: Set the airtightness strategy, inspect concealed vents and transfer paths, and check that installers have not blocked or reduced designed openings.
Commission and hand over: Test extract, sensors, actuators and controls. Give residents clear instructions for normal operation, hot weather, security and winter use.
Natural ventilation alone can work well in a carefully planned South West London home, particularly where rooms have opposing openings, manageable heat gains and usable thermal mass. It becomes less reliable in deep plans, sealed contemporary extensions, noisy streets and rooms with substantial internal gains. Shading, thermal mass or mechanical backup may then be needed. Our work in Wimbledon includes retrofits to Victorian villas and contemporary new builds, where the right answer depends on the existing fabric and the brief.
A Passivhaus-trained designer or Passivhaus-accredited architect can coordinate airtightness, ventilation routes and overheating risk from the outset. That experience helps when a high-performance new build meets a listed façade, deep basement or complex lifestyle brief.
Harper Latter Architects is a Wimbledon-based residential practice providing bespoke new-build, refurbishment, conservation, basement, interior and sustainable design services. The practice coordinates natural ventilation with the wider architectural strategy. To discuss a South West London project, visit Harper Latter Architects and arrange an initial conversation about the property's constraints, comfort goals and compliance route.