

Luxury Home Gym Design: The Complete Architect's Guide
You've returned from a five-star hotel spa with a camera roll full of ribbed timber, softly lit mirrors and immaculate equipment. The Pinterest boards are ready, the wish list includes a treadmill, power rack, reformer, sauna and cold plunge, and the obvious location appears to be the basement. Then the practical questions arrive. Can the floor carry the equipment? Will a dropped weight wake the bedrooms? Where will humid air go, and what happens if moisture reaches the structure?
That's where luxury home gym design becomes architectural work rather than interior decoration. In South West London, the successful projects resolve structure, acoustics, ventilation, drainage, access and maintenance before anyone chooses a finish. The equipment should be the visible part of a much more carefully engineered room.
Defining the Brief for a Luxury Home Gym
A client often begins with an atmosphere rather than a specification. They want the calm of a private hotel spa, the convenience of training at home and the visual discipline of a beautifully finished room. Those ambitions are valid, but they don't yet tell an architect whether the space needs reinforced structure, impact isolation, a wet-room drainage strategy or a clear overhead zone for suspension work.
The first conversation should test the difference between how the client trains now and how they imagine training in the future. Someone who runs regularly and practises yoga needs a different room from a dedicated strength athlete who uses free weights, a rack and a trainer. A family may need a flexible movement room, while a client who trains with a personal trainer needs clear circulation, equipment storage and space for another person to work safely.
Start with activities, not equipment
Write the brief around primary and secondary activities:
Strength training needs a stable lifting platform, load-spreading construction, plate storage and impact control.
Cardio needs safe access around machines, dedicated electrical planning and ventilation that can respond to sustained exertion.
Yoga and Pilates need calm sightlines, uncluttered floor area and careful mirror and lighting positions.
Boxing or functional training introduces dynamic movement, wall protection, ceiling clearance and additional vibration concerns.
Recovery may require waterproofing, drainage, heat, humidity and privacy rather than more open gym floor.
The room must also accommodate the people who use it. A trainer may arrive through a side or basement entrance, guests may need a changing route that doesn't pass through private family areas, and children may require controlled access to heavy equipment. These decisions affect doors, sightlines, storage, circulation and the relationship with the rest of the house.
Practical rule: If an item appears on the equipment wish list, identify its real use, clearance, load and service requirements before reserving floor area for it.
Treat the gym as part of a wellness sequence
The strongest briefs place the gym within a broader wellness ecosystem. A changing room, shower, steam room, sauna, treatment space or small refreshment station can make the room feel deliberate rather than appended. That doesn't mean every project needs every feature. It means the architect should plan the routes, drainage zones and plant strategy early, even if some elements are deferred.
This discipline protects the budget. Moving a treadmill is simple before the floor, sockets and ventilation routes are fixed. Moving it after finishes and joinery are complete can trigger variations across several trades. A clear brief also protects the client's future use. The room should support the lifestyle they'll maintain, not a showroom version of a routine that never existed.
Choosing the Right Location and Layout Template
The location sets the limits of the project before the layout is drawn. A basement offers privacy and acoustic separation, an attic can provide a distinct retreat, a garage may have useful access and sturdy construction, while an extension brings daylight closer to the garden. None is automatically the premium option. The right choice depends on structure, headroom, moisture, planning and how the room will connect to the house.
Location | Ceiling Height | Structural Complexity | Natural Light | Planning Risk | Typical Cost Range |
|---|---|---|---|---|---|
Basement | Often constrained by excavation or existing headroom | High, particularly with excavation, underpinning and tanking | Limited unless light wells or courtyards are introduced | High where excavation, drainage or conservation constraints apply | Project-specific |
Attic | Limited by roof geometry and slopes | High if strengthening is needed for equipment | Good potential through rooflights or dormers | Variable, with roof alterations often requiring careful consent | Project-specific |
Garage conversion | Often useful existing volume | Moderate, but slab and walls require verification | Moderate, dependent on openings | Variable, especially where parking provision changes | Project-specific |
Single-storey extension | Designed from the outset | High due to new foundations and connections | Strongest potential | Variable, with planning and party wall matters to resolve | Project-specific |
Basement
London's basement typology provides useful context. A Newcastle University analysis of 7,328 approved basements found 1,695 fitness centres, alongside wine cellars, game rooms, swimming pools, steam rooms or saunas and staff quarters, documenting how underground space became part of high-value residential amenity planning between 2008 and 2019. The analysis reported that nearly 80% were standard single-storey developments, 18.3% could accommodate a swimming pool and 2.3% were multi-level mega-basements, as summarised by the SCMP coverage of London basement planning.
A basement gym benefits from thermal stability, privacy and some natural acoustic isolation from upper rooms. It also demands a serious moisture strategy, including tanking or a cavity drain approach, sump and pump access where appropriate, and a reliable route for servicing. A practical template places strength equipment against the most structurally sound line, cardio along a ventilated perimeter, a central functional zone and recovery rooms near the wet services.
Attic, garage and extension
An attic layout often places lighter cardio or mindful movement beneath the best rooflight, with storage in the low eaves and heavier equipment over verified structural support. Sloping ceilings can make a rack or suspension system unusable even when the floor area seems generous.
A garage conversion usually allows a straightforward linear arrangement, with storage and changing facilities near the entrance, cardio along one wall and a lifting or functional zone on the slab. The trade-off is the loss of parking and the need to upgrade insulation, ventilation, fire performance and finishes to meet the applicable Building Regulations.
An extension offers the clearest opportunity for daylight, garden views and step-free access. It also costs garden space and introduces foundations, drainage, roof junctions and potentially party wall agreements. A useful plan keeps wet recovery functions close to the house's service core, while the main gym opens towards the garden.
Technical Requirements That Govern the Design
Expensive equipment can't rescue a room that's structurally, acoustically or mechanically wrong. The technical design should be settled before procurement, because the floor build-up, service routes and wall reinforcements are difficult to change once construction has advanced.
Structure comes first
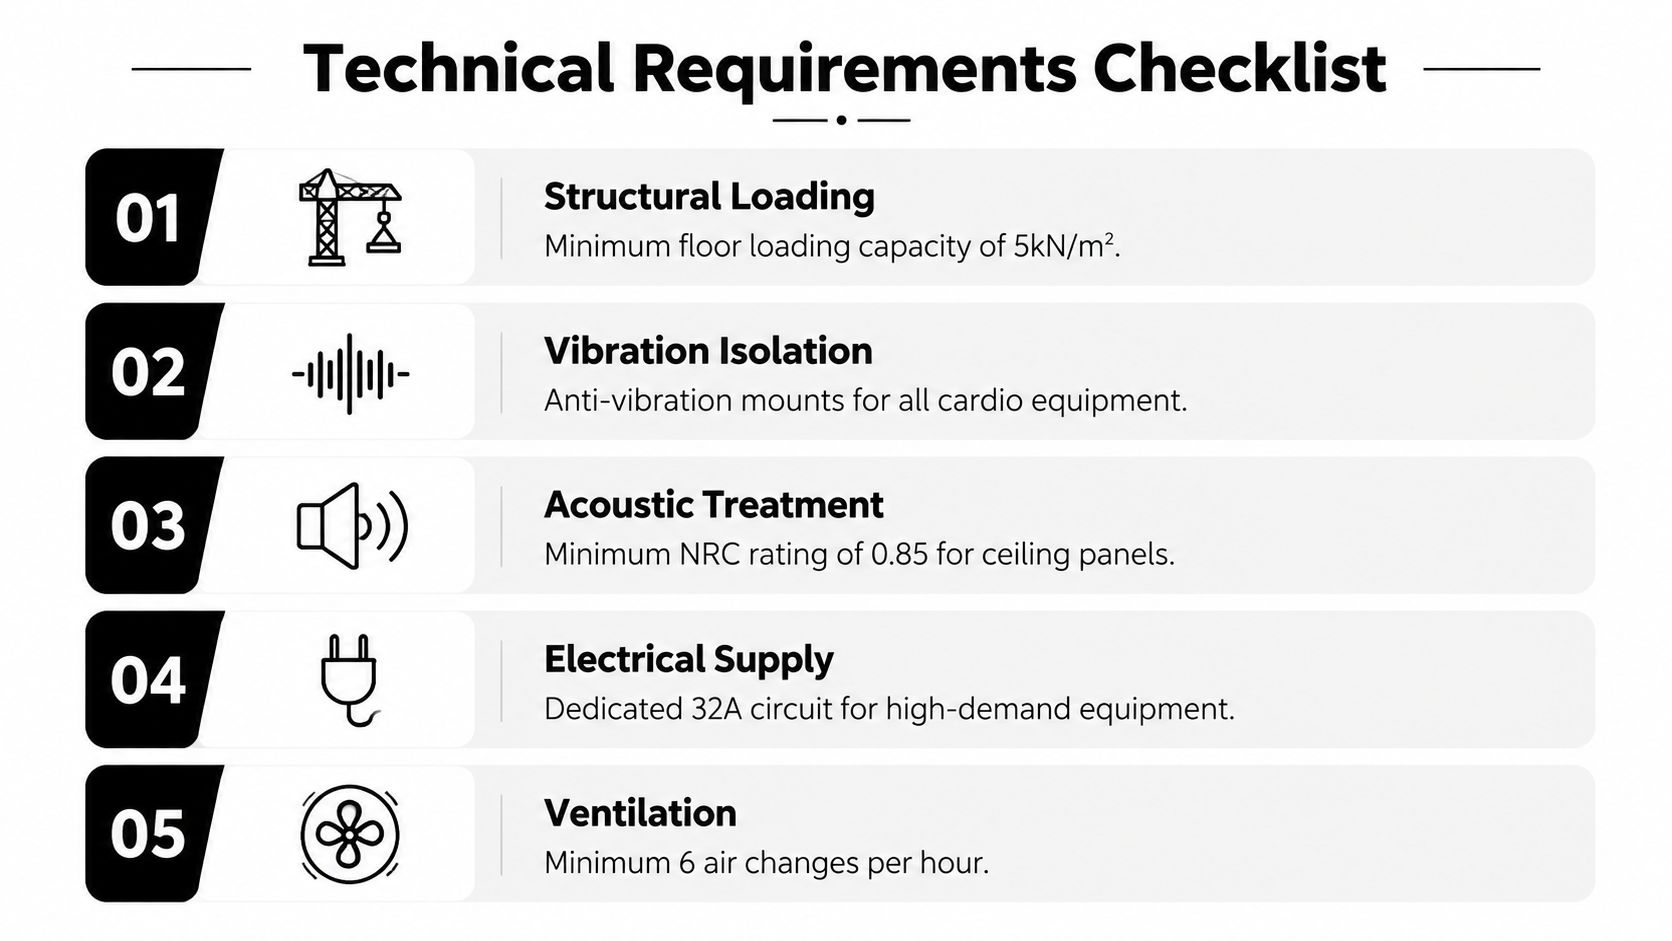
UK guidance commonly references 1.5 kN/m² as a domestic imposed load, while Sport England's indoor sports-floor guidance uses a more demanding check of 5 kN/m² distributed load and a 3.6 kN short-term concentrated load. Those figures aren't permission to assume that every gym needs the same construction. They show why a structural engineer must assess the actual slab, joists, equipment positions and dynamic actions, with BS 6399-1:1996 remaining a relevant code reference for dead and imposed loads, as recorded by BSI's loading standard reference.
Free-weight racks, plate storage, treadmills and multi-station machines create point loads. Dropped weights create impact and vibration that a uniform load calculation doesn't capture. The appropriate response may include strengthened joists, slab verification, a load-distributing subfloor and isolated platforms beneath impact zones.
Ceiling height should be tested against the intended movement, not just the equipment catalogue. A practical brief may treat 2.6 metres as a minimum and 3.0 metres as an ideal for a more generous training environment, but the final requirement depends on the user, rack, bar path, suspension equipment and lighting. A low ceiling can remove the exercises the client bought the room to perform.
Air, sound and moisture
Sport England guidance for fitness spaces recommends 16 to 18°C and a minimum fresh-air rate of 20 litres per second per person for fitness gyms and studios, according to HVAC guidance for sports facilities. A residential gym needs a properly sized system, humidity control in basement settings and duct routes that don't transmit fan noise into bedrooms or living rooms. Heat recovery ventilation can reduce wasted energy, but silencers, access panels and condensate management must be coordinated.
The ProPG Gym Acoustic Guidance states that activity noise in structurally adjoining residential areas should be no greater than NR 20 to 25 Leq, 5 mins, with near-inaudibility as the design intent. A rubber mat alone won't achieve that. Use decoupled floor construction, resilient layers, floating platforms where needed, carefully detailed wall and ceiling junctions, and sealed service penetrations. Approved Document E provides the UK regulatory baseline for reasonable resistance to sound, but a home gym with free weights or treadmills should be designed beyond ordinary domestic expectations.
Basement moisture needs equal attention. Tanking, cavity drain membranes, inspection points, pump redundancy, dehumidification and vapour-resistant finishes form one system, not a collection of products. Before installing sports flooring, Sport England guidance identifies a floor temperature of at least 13°C, wall moisture content no greater than 8%, and a sub-floor result no higher than 2.5% CM or 75% RH, as set out in Floors for indoor sports.
Electrical design should separate high-demand equipment, provide accessible isolation and allow for future additions. Coordinate Part A for structure, Part F for ventilation, Part E for acoustics and Part L for energy performance. Underfloor heating may suit a recovery or movement zone, but its floor build-up, controls and heat output need early coordination, as discussed in this guide to underfloor heating benefits.
Materials, Lighting and Sensory Integration
A luxury gym should feel composed when it's empty, not only impressive when its machines are in use. That requires material transitions, light levels, reflected glare and sound absorption to be designed as one environment.
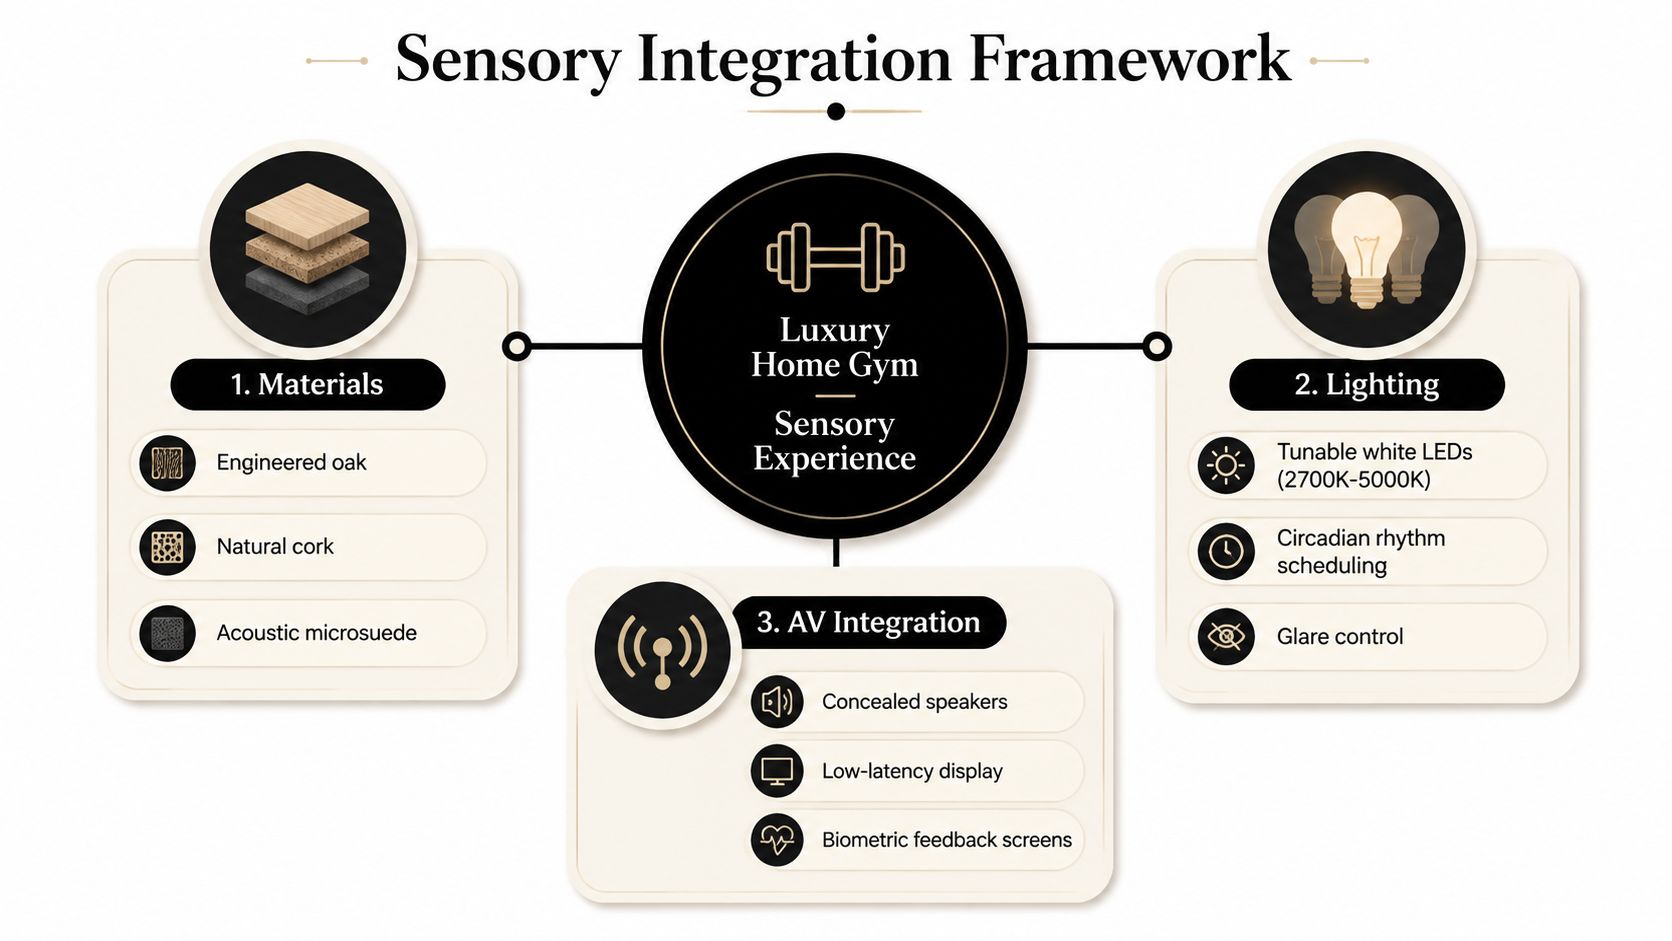
The strength zone may need a resilient rubber or specialist impact surface, while a Pilates or recovery area can use engineered oak, natural cork or another warmer finish. A poured resin floor can create a continuous basement surface, but it won't automatically solve impact noise or thermal comfort. The subfloor and acoustic layer remain the important parts of the specification.
Timber slat panels can soften reverberation while bringing warmth to a hard-working room. Micro-cement offers a continuous, moisture-tolerant finish when correctly detailed, although it needs an appropriate substrate and sealing regime. Fabric-wrapped absorbers can improve speech and music clarity, while acoustic microsuede introduces softness without making the room look like a commercial studio.
Lighting should follow the routine
A morning training scene needs a different character from an evening recovery scene. Tunable white LED lighting can support a broader range from 2700K to 5000K, while circadian scheduling and dimming let the room move from alert to restorative. Avoid placing downlights directly in the sightline of a person lying on a mat, and check mirror positions carefully so fittings don't produce glare or distracting reflections.
Linear LEDs concealed within joinery or ceiling details can give the room a calm ambient layer. Wall washing can make a basement feel less enclosed, while low-level accent lighting can mark a route to the changing area without flooding the recovery zone. Controls should be simple enough to use without interrupting a session. A single interface for lighting, music and climate is more valuable than a collection of apps that nobody opens.
AV belongs in the architecture
Speakers should be positioned for even sound rather than maximum volume, with equipment racks ventilated and accessible. Displays need a clear viewing angle, low-latency performance if interactive training is planned, and a mounting detail that won't compromise acoustic or moisture layers.
The circadian rhythm lighting approach is most effective when it's coordinated with daylight, controls, ceiling details and the client's actual schedule. A premium result doesn't announce its technology. It makes the room feel quiet, clear and immediately ready.
Wellness Add-Ons and Recovery Zones
Recovery features often determine whether a gym becomes a complete leisure suite or remains a single-purpose room. They also introduce the most demanding coordination, because heat, steam, water, drainage, electrical capacity and maintenance all arrive together.
A traditional sauna needs a heat-resistant enclosure, suitable timber lining, ventilation and dedicated electrical planning. A steam room requires full tanking, a vapour-proof door, a steam generator, drainage and a strategy for limescale management. An ice bath carries substantial water weight and should sit over verified structure with a floor drain and trap primer, while pumps and cooling equipment need ventilation and access for servicing.
Wellness Feature | Min. Footprint (m²) | Key M&E Requirement | Indicative Cost Range (£) |
|---|---|---|---|
Sauna | Project-specific | Dedicated electrical supply, heat-resistant enclosure and ventilation | Project-specific |
Steam room | Project-specific | Tanking, vapour control, generator, drainage and limescale management | Project-specific |
Ice bath | Project-specific | Structural verification, cooling equipment, drain and trap primer | Project-specific |
Infrared panels | Project-specific | Electrical supply, control system and clear installation zones | Project-specific |
Massage or treatment space | Project-specific | Lighting, ventilation, privacy, storage and cleaning provision | Project-specific |
Build the hierarchy around use
The best return per square metre usually comes from features that support the client's established routine rather than those that merely expand the specification. A compact changing and shower area may add more daily value than a seldom-used treatment room. A sauna can work beside a dry gym if moisture and ventilation are separated properly, whereas a steam room often deserves a fully enclosed wet zone.
Plant access is part of the design. Pumps, generators, filters and cooling units shouldn't be buried behind bespoke joinery without removable panels and a route for replacement. The same principle applies to a larger leisure installation. A coordinated swimming pool plant room strategy is a useful reference for keeping mechanical infrastructure serviceable rather than allowing it to consume the visible wellness space.
Future-proofing can be sensible. First-fix drainage, electrical capacity and waterproofing may allow a cold plunge or sauna to be installed later, provided the initial design anticipates loads, routes and access. That approach avoids paying for unfinished features twice while preserving the option to expand.
Sustainability and Accessibility Considerations
Sustainability in a gym isn't limited to specifying efficient equipment. The room can demand substantial ventilation, lighting and humidity control, particularly when it sits below ground or includes hot and wet facilities. Heat recovery ventilation, occupancy and daylight sensors, efficient LED sources and low-energy controls can reduce unnecessary operation without making the room uncomfortable.
Material choices matter at close range. Low-VOC paints, adhesives and sealants support better indoor air quality, while reclaimed or FSC-certified timber can give feature walls and sauna linings a responsible material story. Durable finishes also reduce replacement and maintenance, which is often the most practical sustainability decision in a heavily used room.
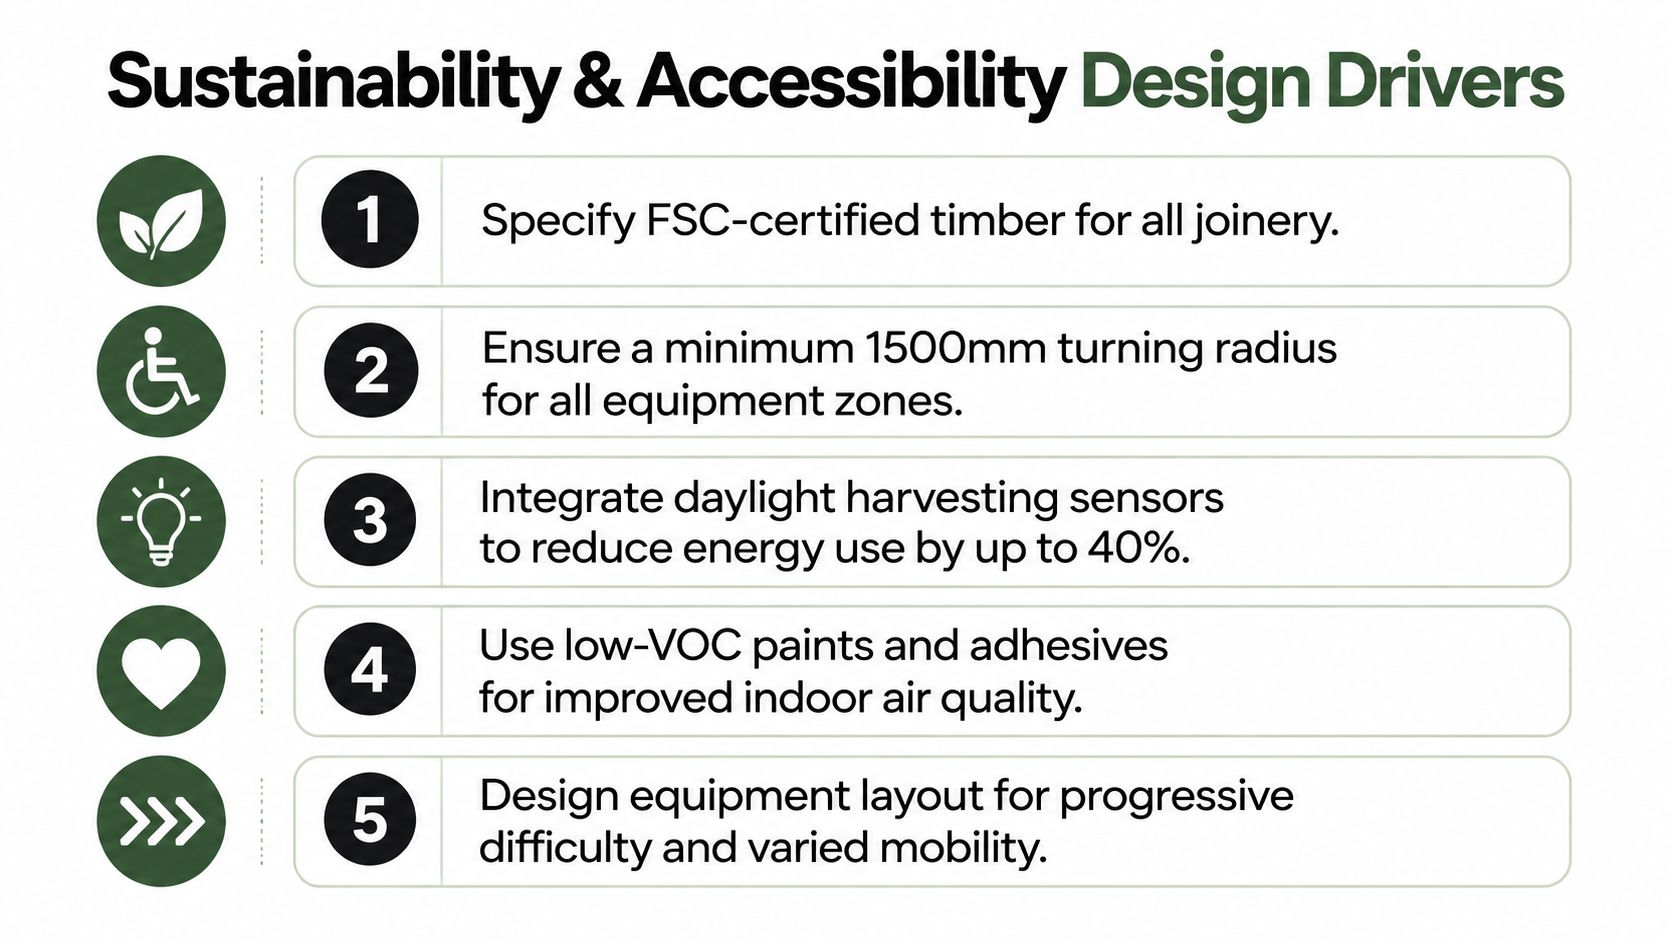
Accessibility should be designed in from the first plan. Step-free thresholds, suitable turning space, tactile wayfinding and adjustable-height equipment can support an ageing client, a family member with mobility needs or a future change of use. A clear route also improves the experience for everyone carrying equipment, towels or refreshments.
A room that remains usable as the household changes is better designed than one that only serves its first photograph.
The accessible approach isn't a visual compromise. It can produce wider circulation, calmer storage and equipment zones that are easier to supervise and maintain. For a premium South West London home, that adaptability supports long-term value more effectively than a finish that becomes impractical after a change in mobility or routine.
Budgets, Timelines and Your Client Checklist
A credible budget begins with scope, not a single headline figure. Structural work, acoustic construction, mechanical and electrical services, specialist flooring, joinery, equipment and wellness features should be separated so the client can see what is essential and what can move to a later phase.
Workstream | Indicative Cost Range (£) | Typical Duration |
|---|---|---|
Feasibility, surveys and structural review | Project-specific | Early design stage |
Structural works and floor strengthening | Project-specific | Construction dependent |
Mechanical and electrical fit-out | Project-specific | Construction dependent |
Acoustic floor, wall and ceiling build-ups | Project-specific | Coordinated with construction |
Specialist flooring and finishes | Project-specific | Procurement and installation dependent |
AV, controls and integrated storage | Project-specific | Procurement and installation dependent |
Sauna, steam room or ice bath | Project-specific | Specialist procurement and installation |
Testing, commissioning and equipment installation | Project-specific | Final stage |
Resolve these decisions before tender
Structural loading: Confirm the slab or joists, point loads, impact zones and load-spreading strategy.
Acoustic performance: Set the intended noise outcome for adjoining rooms and detail decoupling, flanking control and penetrations.
HVAC capacity: Confirm fresh-air provision, temperature control, humidity strategy, duct noise and condensate routes.
Equipment zoning: Fix equipment sizes, movement clearances, storage and access before final floor layouts.
Lighting scenes: Coordinate tunable white settings, glare control, mirrors, daylight and recovery modes.
Moisture and drainage: Record tanking, inspection points, floor falls, drains, pumps and maintenance access.
Long-term operation: Identify filters, seals, floor cleaning, timber treatment, pump servicing and replacement routes.
The programme is usually governed by decisions outside the visible room. Party wall agreements, basement tanking lead times, structural discoveries, specialist equipment procurement and bespoke joinery can all affect the sequence. Early surveys and firm equipment selections give the contractor a stable basis for pricing and reduce late variations.
In practice, the most expensive mistake is often not choosing the wrong tile. It's ordering equipment before the building can safely carry, ventilate and isolate it.
Harper Latter Architects develops bespoke basement extensions, luxury refurbishments and integrated leisure spaces, coordinating structure, acoustics, moisture control, interiors and external relationships as one residential project. Visit Harper Latter Architects to discuss a luxury home gym design brief for your South West London or Surrey property.