
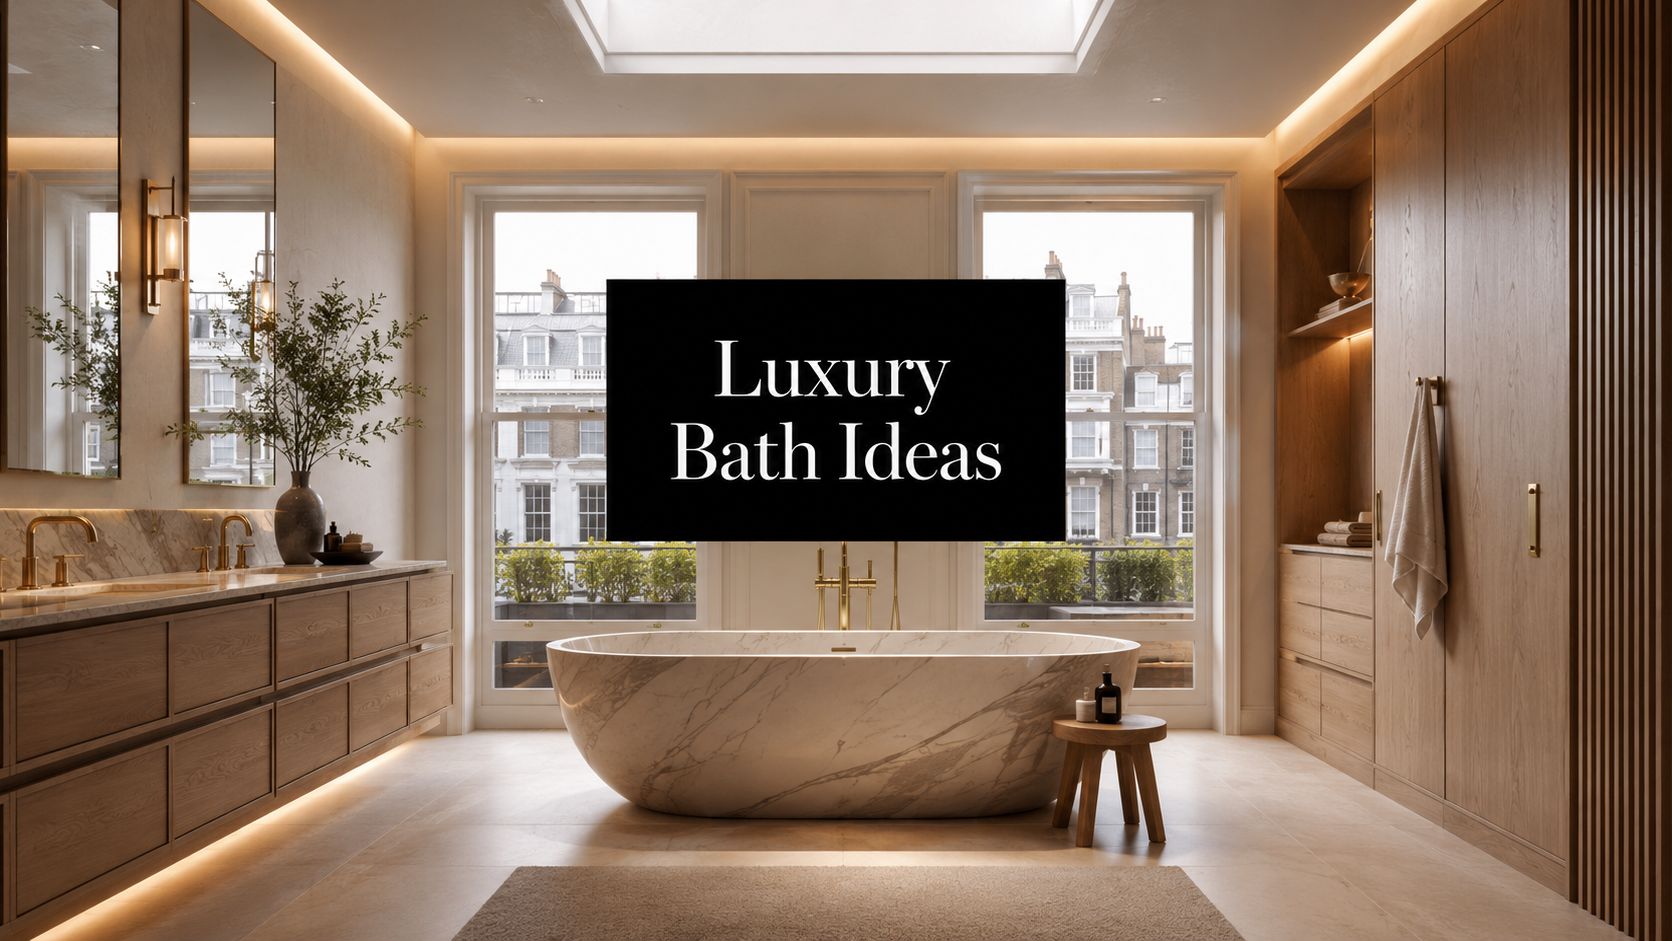
10 Luxury Bathroom Design Ideas for 2026
Beyond Function: Creating a Sanctuary in Your South West London Home
A luxurious bathroom goes far beyond a room with expensive fittings. In the houses I see across Wimbledon, Richmond and the wider South West London area, the most successful schemes feel calm, composed and easy to use every day. They support hurried weekday mornings just as well as slower evening rituals, and they do so without compromising the architectural integrity of the home around them.
That balance matters even more in this part of London. Many homeowners are working within Victorian terraces, Edwardian villas, Georgian townhouses or carefully extended family houses where every design move needs to respect proportion, light and character. A luxury bathroom in a listed property can't be approached in the same way as one in a newly built home in Surrey. The materials, detailing and technical coordination must respond to the building, not fight it.
The good news is that there are many strong luxury bathroom design ideas that work beautifully in South West London homes. Some are dramatic, such as a sculptural freestanding bath or full-height marble. Others are quieter, such as bespoke joinery, concealed storage, layered lighting and heritage-sensitive detailing. According to Sanctuary Bathrooms, projected UK luxury bathroom design for 2026 is being led by “quiet luxury”, with Director James Roberts noting that consumers are “opting for quiet elegance instead” of overtly branded fixtures in its 2026 bathroom trends outlook.
What follows is a practical list of ideas that work in real homes. They're designed for affluent South West London homeowners who want a bathroom that feels exceptional, functions properly and sits naturally within the wider architecture of the property.
1. Spa-Inspired Wellness Bathrooms with Hydrotherapy Features
The strongest spa bathrooms begin with planning, not products. Homeowners often start with a rainfall showerhead or a freestanding tub, but a restorative room depends on how water, heat, acoustics, ventilation and circulation work together. In basement extensions and principal suites, that coordination is what turns a wet room into a private wellness space rather than an expensive collection of fittings.
A good hydrotherapy-focused bathroom usually combines a generous shower enclosure, body jets where appropriate, a steam function, a deep bath and warm surfaces underfoot. I'd only specify these features if the room can support them properly. In many period properties, that means upgrading water pressure, checking joist loading and designing high-quality waterproofing from the outset.
What makes it feel calm
The atmosphere should be composed rather than gadget-heavy. Quiet stone finishes, low-glare lighting, concealed drainage and strong extraction do more for daily comfort than novelty features ever will. If you're integrating a steam shower, the enclosure has to be detailed with discipline, particularly around seals, glazing interfaces and vapour control.
One UK family bathroom transformation that included a dedicated steam room converted loft space into a luxurious wet area and required precise structural integration of a steam generator, alongside vapour-proof electrical zoning in Zone 1 and Zone 2 under BS 7671. The completed project delivered a 40% increase in usable bathroom functionality and an estimated £85,000 to £110,000 rise in property value in South West London markets. That kind of result only happens when architecture and engineering are resolved together.
Practical rule: If you want steam, body jets and ambient lighting, design the plant, drainage and electrical layout before you choose finishes.
A few details are worth insisting on:
Dedicated ventilation: Humidity sensors help protect plaster, joinery and decorative finishes.
Safe flooring: Non-slip surfaces are essential in wet zones, even in highly polished schemes.
Zoned heating: Independent control lets the bathroom feel warm without overheating adjacent bedrooms.
For South West London houses with lower-ground extensions, wellness bathrooms are often most successful when they borrow ideas from boutique hotels but remain grounded in the architecture of the home.
2. Statement Marble and Natural Stone Finishes
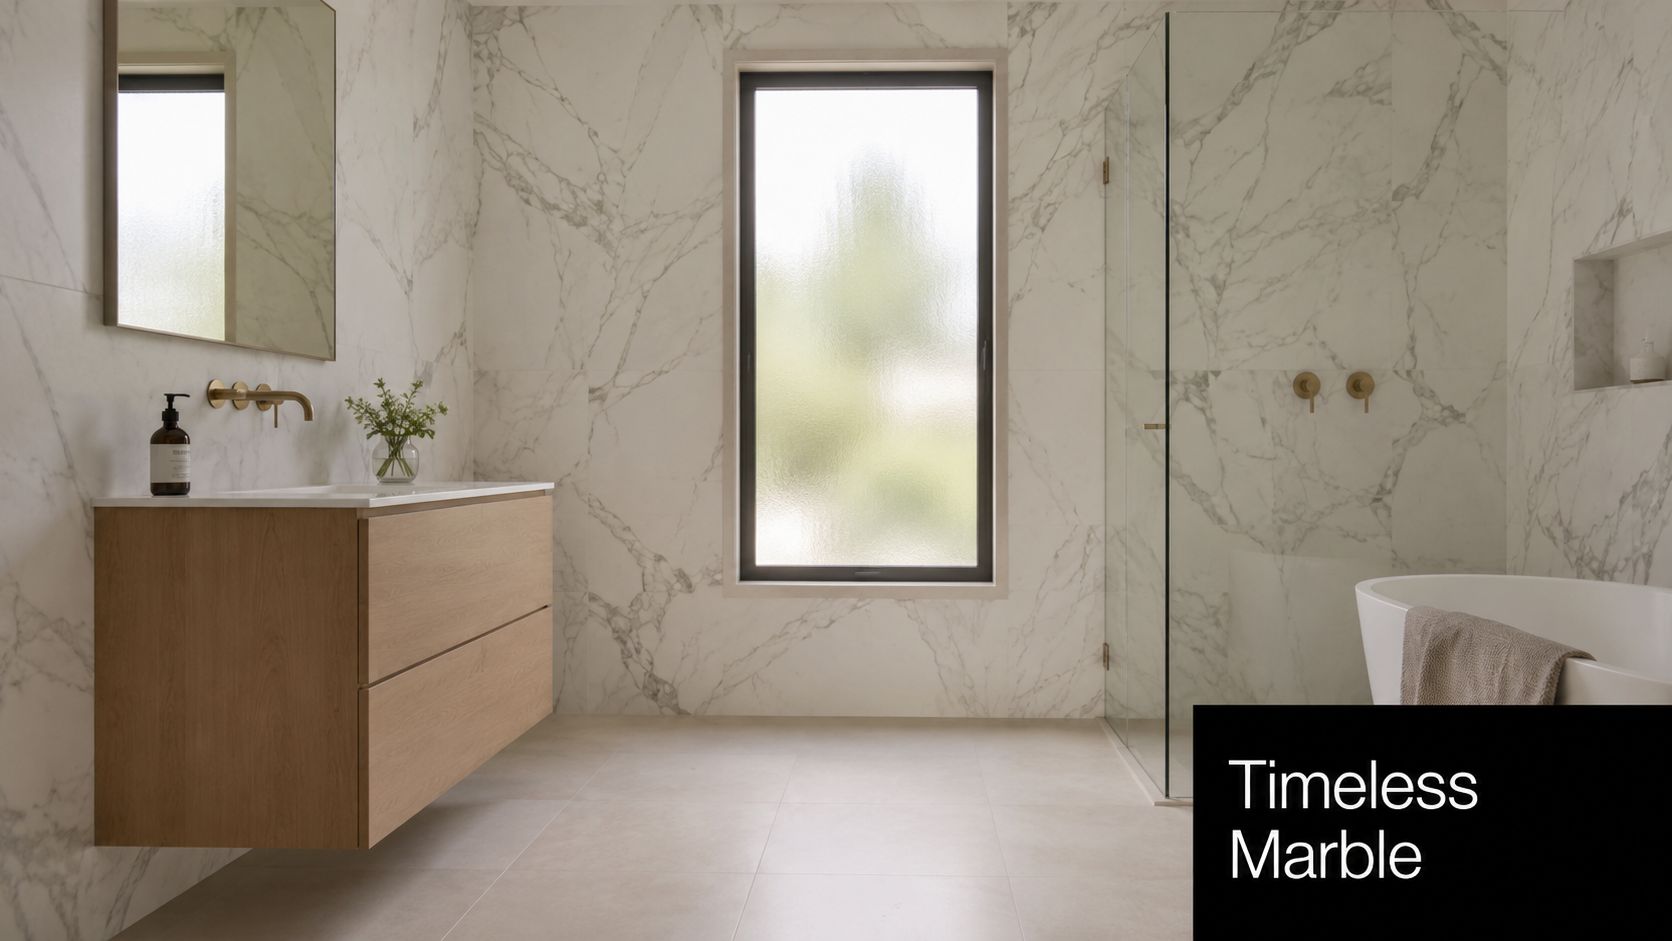
Stone remains one of the clearest signals of quality in a bathroom, but it's also one of the easiest materials to misuse. When every surface is highly figured and highly polished, the room can become visually noisy. The best luxury bathroom design ideas with marble rely on restraint, scale and continuity.
In a Georgian townhouse, that might mean a limestone floor, a marble vanity top and slab shower walls rather than marble on every plane. In a contemporary Wimbledon residence, a single expressive Calacatta or Arabescato slab can provide enough drama on its own. The aim is to make the stone look architectural, not decorative.
Choosing the right finish for real life
Stone selection should happen in person whenever possible. Veining, tone and reflectivity vary enormously, and bathroom lighting changes how a slab reads. I always advise clients to view samples in the intended light conditions before signing off.
Honed finishes usually work better on floors because they're less slippery and visually softer. Polished stone can be excellent on walls and vanity surfaces, where it catches light and gives a room a sense of depth. In listed properties, material choice also needs to sit comfortably with the age and character of the building.
If you're weighing up options, Harper Latter's guide to marble bathroom designs that elevate luxury interiors is a useful starting point for understanding how different stones behave in practice.
Stone should never be chosen from a tiny showroom sample alone. A bold slab can read beautifully on a wall and feel overpowering on a floor.
A few combinations work especially well in South West London homes:
Victorian and Edwardian houses: Softly veined marble with painted joinery and aged brass.
Contemporary extensions: Large-format stone with slim shadow gaps and frameless glass.
Heritage settings: Muted limestone or Yorkstone tones that respect the original palette.
Natural stone rewards careful detailing. It doesn't forgive poor setting out, awkward cuts or weak drainage falls. Done well, it gives a bathroom lasting presence.
3. Bespoke Custom Joinery and Vanity Units
Off-the-shelf cabinetry rarely does justice to a high-value home. In period properties especially, walls are seldom perfectly square, service routes are awkward and storage needs are highly specific. Bespoke joinery solves those problems elegantly, and it gives the room a sense of permanence.
A well-designed vanity unit should look like part of the architecture. That means aligning it with windows, cornices, niches and wall panelling rather than dropping in a generic cabinet and hoping for the best. Bespoke joinery also lets you integrate charging points, mirror lighting, laundry storage and concealed compartments without cluttering the room.
Where custom joinery earns its keep
In family bathrooms, custom storage keeps surfaces clear. In principal ensuites, it can connect the bathroom to an adjacent dressing area and establish a more bespoke, residential feel. Timber choice matters too. Teak, oak and properly sealed veneers generally perform better than fashionable finishes that don't tolerate moisture.
According to UK luxury bathroom specialists, bespoke joinery and underfloor heating systems in high-end bathrooms often use moisture-resistant MDF substrates in the 15 to 20mm range, with integrated PEX heating loops delivering 70 to 85W/m² in premium refurbishments. That's the sort of technical coordination that makes cabinetry, heating and floor build-up work as one system rather than as separate trades.
Harper Latter's approach to bespoke joinery design shows how joinery can shape circulation, improve storage and strengthen the overall architecture of a room.
For a successful vanity scheme, I'd focus on three things:
Proportion: The unit should suit the width of the wall and the scale of the basin, not solely maximise storage.
Material honesty: Timber, stone and painted finishes should be chosen for durability as much as appearance.
Service planning: Lighting, mirrors, shaver sockets and heated rails need to be coordinated early.
The trade-off is lead time. Bespoke joinery takes longer to design, detail and install than standard cabinetry. In return, it fits properly, ages better and usually lifts the quality of the entire bathroom.
4. Minimalist Modern Design with Concealed Fixtures
Minimalist bathrooms are often misunderstood. Stripping everything back doesn't automatically produce elegance. In fact, the simpler the room appears, the more discipline the design and installation require behind the walls.
Concealed cisterns, recessed mixers, hidden storage and flush thresholds can create a calm, gallery-like atmosphere. They can also become maintenance headaches if access, tolerances and product quality aren't considered properly. I'm generally in favour of concealed systems, but only when there's a clear route for servicing them later.
Less visual noise, more technical coordination
A minimalist bathroom needs warmth as well as precision. Stone, timber, lime-based finishes and soft lighting prevent the room from feeling clinical. In South West London townhouses, I often find that a restrained palette works best when paired with one richer material, such as walnut, brushed brass or heavily veined stone.
Manufacturers matter here. Reliable concealed systems from established names such as Geberit, Roca and Duravit are usually worth the premium because spare parts and technical support tend to remain available. That's especially important in family homes where the bathroom is heavily used.
The design principles are straightforward:
Keep the palette tight: Too many finishes undermine the clean effect.
Build in access: Removable panels and planned maintenance points are not optional.
Use texture carefully: Minimalism benefits from tonal variation, not emptiness.
What doesn't work is fake minimalism. A room with visible silicone lines, misaligned tile joints and cheap flush plates won't feel luxurious, however sparse it is. The detailing has to carry the design.
5. Integrated Lighting Design Creating Ambient Luxury
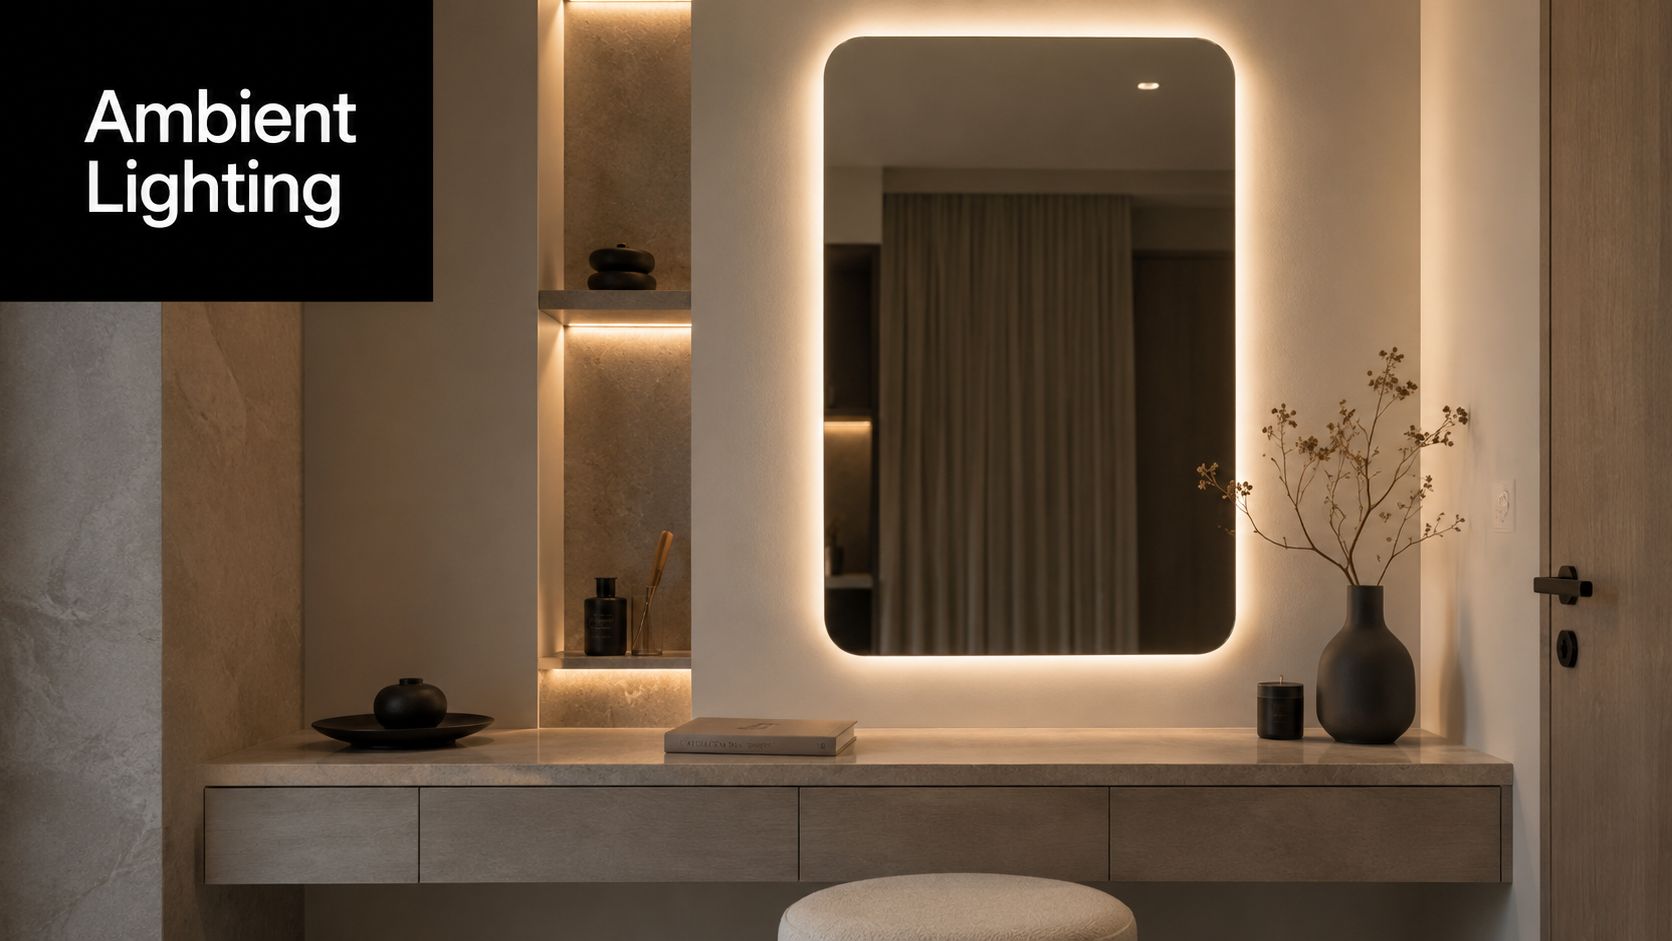
Lighting is often the difference between a good bathroom and one that feels exceptional. The room may have beautiful stone, excellent fittings and bespoke cabinetry, but if the lighting is flat or harsh, the atmosphere collapses. In luxury schemes, lighting should be layered, not singular.
That usually means combining discreet ceiling lighting with mirror illumination, lower-level ambient lighting and carefully placed accents. Backlit mirrors, concealed LED channels under vanities and soft wall lighting around a bath can all work well, provided the brightness and colour temperature are controlled.
Designing the room for morning and evening use
Bathrooms have to handle different modes of use. You need enough light for shaving, make-up and cleaning, but not so much that the room feels glaring first thing in the morning or overlit at night. Warm lighting generally creates a more composed atmosphere than cold white fittings.
In practical terms, dimming and zoning matter more than flamboyant fittings. A sculptural pendant over a bath can be lovely in a large room, but it should support the scheme rather than carry it. Mirror lighting is especially important because poorly placed downlights cast unhelpful shadows across the face.
Good bathroom lighting should flatter materials, support grooming and soften the room after dark. If it only does one of those things, it isn't resolved.
Useful priorities include:
Task lighting at the vanity: Side or integrated lighting is usually better than relying solely on ceiling spots.
Ambient lighting at low level: This helps with night-time use and adds depth to the room.
Separate circuits: Different scenes should be possible without complex controls.
The most luxurious bathrooms don't look brightly lit. They look subtly and deliberately illuminated.
6. Freestanding Statement Bathtubs as Sculptural Focal Points
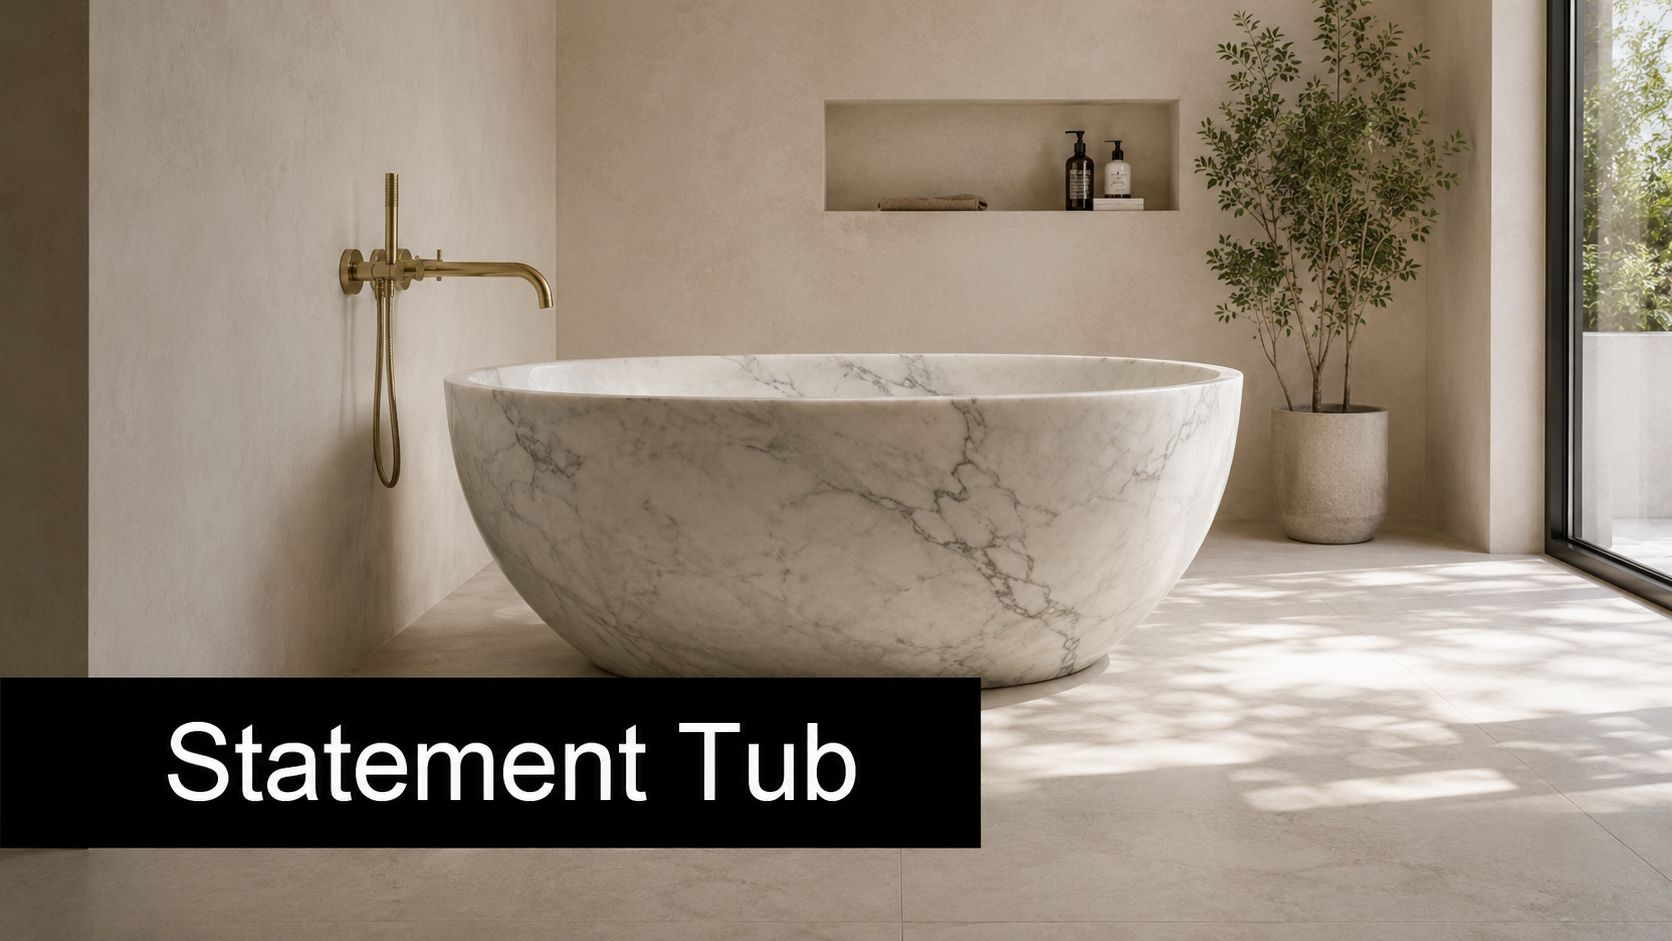
A freestanding bath can transform a room, but only if the layout gives it enough space and presence. In many London homes, baths are squeezed into corners where they're difficult to clean around and impossible to appreciate. That isn't a sculptural gesture. It's poor planning.
The bath should sit where it strengthens the room's sightlines. Sometimes that's on axis with the entrance. Sometimes it's framed by a window, a niche or a material backdrop. In larger principal bathrooms, it can form the centre of a composition between vanity and shower zones.
Make it beautiful, but make it usable
Freestanding baths demand practical discipline. Floor structure must be checked, drainage must be coordinated early and the user needs enough clearance to enter and leave safely. This is especially important in period houses where existing joists may need reinforcement and floor levels may not be perfectly straightforward.
Material choice changes the feel of the room. Cast iron gives a heritage sensibility that suits Victorian and Edwardian properties. Stone resin and engineered composite baths often suit contemporary schemes better because they offer cleaner lines and a more monolithic appearance.
One planning point is often overlooked. The bath filler and waste position must be resolved before the room is tiled and finished. Last-minute decisions here almost always result in awkward compromises.
For a stronger composition, consider these moves:
Frame the bath: Use stone, panelling or a window reveal to give it context.
Light it softly: A pendant, wall light or low-level wash can make the tub read as an object.
Protect circulation: Leave enough room around it for cleaning and comfortable use.
A statement bath should feel effortless. Achieving that takes a surprising amount of technical precision.
7. Sustainable Eco-Friendly Materials and Water Conservation
Sustainability in a luxury bathroom shouldn't feel worthy or aestheticised. It should feel normal, integrated and well resolved. The best schemes use durable materials, sensible controls and efficient systems without sacrificing comfort.
In practice, this means specifying timber with clear provenance, choosing stone thoughtfully, reducing unnecessary waste in the fit-out and coordinating heating and ventilation properly. It also means avoiding short-life finishes that need replacing quickly. Longevity is one of the most useful forms of sustainability in any high-end interior.
Sustainability that still feels luxurious
Homeowners often assume sustainable choices will look more rustic or less refined. That's rarely the case now. Some of the most elegant bathrooms I've seen use low-embodied-carbon materials, carefully detailed timber joinery and highly efficient services within a restrained architectural envelope.
If you're interested in the material side of this, Harper Latter's overview of low embodied carbon materials is helpful when assessing which finishes align with both performance and design quality.
According to House & Garden's bathroom design guidance, electric mats beneath flooring are straightforward for builders to install and “not wildly expensive”, while a chunky radiator with hooks above it is preferable to hidden units because towels dry faster and the room gives off more heat in the process of luxury bathroom heating design. That's a useful reminder that sustainable performance often comes from practical specification, not fashionable add-ons.
A sensible sustainable brief usually includes:
Durable materials: Products that age well reduce replacement cycles.
Efficient heating: Underfloor systems and visible towel radiators can work together effectively.
Future-ready planning: Leave room for system upgrades rather than overcomplicating the first installation.
Sustainability in a South West London bathroom is often less about display and more about making measured decisions that will still look and perform well years from now.
8. Blended Ensuite and Dressing Room Integration
In larger homes, the best principal suites are planned as a sequence rather than as separate rooms. A dressing room leading into an ensuite, or an ensuite that opens into a carefully zoned wardrobe space, can feel exceptionally calm and refined when it's done properly.
This arrangement works particularly well in substantial Edwardian houses and widened rear extensions where there's enough width to create distinct but connected zones. The transition matters. Flooring, joinery finishes, lighting and hardware should feel related, even if the moisture-resilient surfaces shift once you move deeper into the bathroom area.
Creating continuity without losing control
The risk with integrated suites is humidity creeping into dressing spaces or the composition feeling too open for comfort. Ventilation, acoustic privacy and material selection all need attention. Partial glazing, pocket doors or carefully positioned partitions can maintain a sense of openness while protecting clothing storage and improving privacy.
This is one area where bespoke joinery is especially valuable because the wardrobe side and the vanity side should speak the same design language. Handles, timber tones, internal lighting and shelf proportions all benefit from a single architectural approach.
The practical upside is substantial:
Better daily flow: Dressing, grooming and bathing happen in a coherent sequence.
Greater storage control: Personal items can be organised without crowding the bathroom.
A more luxurious feel: The suite feels like part of the principal bedroom environment, not an attached utility room.
For South West London refurbishments, this kind of integration often turns an ordinary ensuite into something far more bespoke and liveable.
9. Heritage-Inspired Designs for Period Properties and Listed Buildings
Bathrooms in period properties need more judgement than fashion. A Victorian terrace in Wimbledon Village, a Georgian house in Richmond or a listed building in Chiswick each asks for a different response. The wrong sanitaryware, tile format or wall treatment can undermine the character of the building surprisingly quickly.
A heritage-sensitive bathroom doesn't need to look old-fashioned. It needs to respect the proportions, materials and hierarchy of the house. That may involve restoring original shutters, retaining chimney breast geometry, using traditional joinery profiles or selecting fittings with classical proportions rather than overtly contemporary forms.
Working within conservation realities
Many generic luxury bathroom design ideas fall short. They celebrate accessible features or contemporary interventions, but they rarely explain how to introduce them in listed homes without upsetting the planning and conservation context. There's a genuine gap in clear UK guidance on how planning authorities assess high-end accessible modifications in heritage settings, even though design features such as walk-in tubs, designer grab bars and voice-activated controls can coexist with luxury, as noted in Bathing Solutions' discussion of accessible bathroom inspiration and design ideas.
For South West London homeowners, that means early dialogue is critical. Conservation Officers, heritage consultants and architects need to resolve what can be altered, what must be retained and where modern services can be concealed with minimal impact on historic fabric.
In listed buildings, the most elegant solution is often the least visually assertive one. Quietly integrated comfort usually outperforms obvious modern intervention.
A strong approach usually includes:
Traditional materials: Lime-compatible finishes and period-appropriate tiles where needed.
Concealed services: Modern plumbing and electrics hidden within careful detailing.
Sympathetic fixtures: Reproduction or classically proportioned pieces that sit naturally within the room.
The goal isn't to mimic the past blindly. It's to let contemporary comfort sit comfortably within the architectural language of the property.
10. Smart Bathroom Technology and Automation Integration
Technology is useful in a bathroom when it disappears into the experience. It becomes a problem when the room feels like a showroom demo. The best smart systems support comfort, consistency and ease of use without making the space visually or operationally complicated.
Good examples include programmable underfloor heating, mirror demisters, scene-based lighting, integrated extraction and shower controls that maintain preferred temperature settings. Voice control can be helpful in some households, but I'd treat it as secondary to well-designed manual control points and dependable core systems.
A good reference point for visual inspiration is this video on contemporary bathroom technology integration:
The technology should serve the architecture
Network planning matters more than is often perceived. If the Wi-Fi is unreliable, the interfaces are inconsistent or the controls aren't intuitive, the luxury quickly wears thin. In whole-home refurbishments, I prefer bathroom technology to sit within a wider strategy for lighting, heating and automation rather than be treated as a stand-alone package.
There's also a maintenance question. Any client considering extensive automation should ask who will service the system, how updates are handled and what happens if a component fails. Basic functionality must remain available even if the app doesn't.
The most reliable smart bathroom schemes tend to follow three principles:
Interoperability first: Systems should work together rather than compete.
Manual override always: Essential functions must remain easy to operate.
Clean interfaces: Flush plates, controls and screens should be visually quiet.
Smart bathrooms can be excellent in contemporary South West London homes, particularly in new builds and full refurbishments. They're least successful when layered onto a room that hasn't been spatially or technically planned to receive them.
Comparison of 10 Luxury Bathroom Design Ideas
Design Option | Complexity 🔄 (Implementation) | Resources & Cost ⚡ | Expected Outcomes ⭐ / 📊 | Ideal Use Cases | Key Advantages 💡 |
|---|---|---|---|---|---|
Spa-Inspired Wellness Bathrooms with Hydrotherapy Features | Very high, integrated plumbing, steam, waterproofing and HVAC coordination | Very high (≈£25k–£60k+); specialist installers and ongoing servicing | ⭐⭐⭐⭐⭐, Significant wellness benefits; strong uplift to property value 📊 | Primary bathrooms, luxury refurbishments, home spas | At‑home therapeutic experience; highly customisable; strong luxury appeal |
Statement Marble and Natural Stone Finishes | Medium–high, specialist handling, structural reinforcement for heavy stone | High (marble £60–£300+/m²); skilled craftsmen and sealing maintenance | ⭐⭐⭐⭐⭐, Timeless aesthetic, durable finish; notable resale impact 📊 | High-end renovations, heritage and contemporary feature spaces | Enduring elegance; unique veining; premium material perception |
Bespoke Custom Joinery and Vanity Units | Medium, detailed design rounds and precise fabrication (12–16 weeks) | Medium–high (£8k–£25k+); artisan joiners and tailored hardware | ⭐⭐⭐⭐, Optimised storage and cohesive interior integration 📊 | Custom layouts, heritage restorations, clients wanting tailored storage | Superior craftsmanship; perfect fit; material and finish control |
Minimalist Modern Design with Concealed Fixtures | High, precise engineering to hide services and allow future access | Medium–high; quality concealed systems (Geberit, Duravit), accurate installation | ⭐⭐⭐⭐, Clean, spacious look; easier daily maintenance; modern appeal 📊 | Contemporary new builds, small spaces seeking visual expansion | Visual simplicity; integrates well with smart systems; low visual clutter |
Integrated Lighting Design Creating Ambient Luxury | High, complex lighting circuits, control systems and scene programming | Medium (£5k–£15k+); lighting designer, smart controls and dimming gear | ⭐⭐⭐⭐, Strong ambience and improved functionality; energy savings with LEDs 📊 | Feature bathrooms, material-led designs, luxury refurbishments | Layered lighting, circadian benefits, highlights premium materials |
Freestanding Statement Bathtubs as Sculptural Focal Points | Medium, structural reinforcement, drainage and placement planning | High (£4k–£40k+); heavy materials may need structural works | ⭐⭐⭐⭐, Dramatic visual impact; strong luxury statement 📊 | Large primary bathrooms, open-plan suites, showpiece bathrooms | Sculptural centrepiece; premium soaking experience; design focal point |
Sustainable Eco-Friendly Materials and Water Conservation | Medium, material vetting, systems integration (HRV, greywater) | Moderate premium (≈10–20% more); certified materials and specialist suppliers | ⭐⭐⭐⭐, Reduced consumption, improved IAQ, market appeal for eco buyers 📊 | Eco-conscious clients, certification-seeking projects (BREEAM/Passivhaus) | Lower running costs; environmental credentials; health benefits |
Blended Ensuite and Dressing Room Integration | High, complex spatial planning, humidity control and privacy solutions | High, increased footprint, integrated joinery, advanced ventilation | ⭐⭐⭐⭐, Enhanced daily workflow and luxury suite feel; increased value 📊 | Spacious primary bedrooms (25–30 m²+), couples seeking integrated routines | Seamless grooming experience; daylight use; cohesive suite design |
Heritage-Inspired Designs for Period Properties and Listed Buildings | Very high, conservation constraints, permissions and traditional techniques | High, specialist fixtures, longer timelines, conservation consultants | ⭐⭐⭐⭐, Preserves character; essential for listed properties; niche appeal 📊 | Listed buildings, period townhouses, conservation-area refurbishments | Authenticity; compliance with heritage regs; supports traditional craftsmanship |
Smart Bathroom Technology and Automation Integration | Very high, networked devices, cybersecurity, coordinated electrical works | Very high (≈£10k–£30k+); robust Wi‑Fi/Ethernet, ongoing software/maintenance | ⭐⭐⭐⭐⭐, High convenience, personalised control and energy optimisation 📊 | Tech-forward homes, accessibility-focused projects, high‑end new builds | Automation and monitoring; energy and water optimisation; accessibility gains |
Your Vision, Realised: Partnering for Architectural Excellence
The finest bathrooms aren't assembled from a shopping list. They're designed as part of a wider architectural whole, with each material, fitting and technical layer working in concert. That's why the most successful projects in South West London rarely begin with a product catalogue. They begin with a clear brief, an understanding of the building and a disciplined design process.
That process matters whether you're reshaping a principal suite in a Wimbledon townhouse, creating a spa-like bathroom within a basement extension, or restoring a bathroom in a listed Richmond property. In each case, the visible result depends on a long series of decisions that are not immediately apparent. Floor build-ups, waterproofing, structural support, service coordination, ventilation strategy, lighting layout, joinery detailing and conservation constraints all sit behind the final calm appearance.
Luxury also means making sensible trade-offs. A full marble scheme may look extraordinary, but if the drainage, lighting and storage are weak, the room won't feel luxurious in daily use. Equally, a quieter palette with excellent spatial planning, bespoke joinery and superb technical detailing will often feel more refined and more valuable over time. That's especially true in South West London homes, where period character and local vernacular deserve a thoughtful response rather than a one-size-fits-all interior trend.
For homeowners navigating heritage restrictions, substantial refurbishments or complex lifestyle requirements, architectural oversight is what keeps the project coherent. It ensures the bathroom belongs to the house, not just to the latest mood board. It also helps avoid the familiar pitfalls of high-end fit-outs. Overcomplicated technology, poor access to concealed systems, slippery stone, underpowered extraction, badly scaled fittings and awkward transitions between old and new are all avoidable with proper design leadership.
At Harper Latter Architects, we approach bathrooms as part of the broader life of the home. Our work across Wimbledon Village, Richmond, Chiswick, Surrey and the surrounding areas often involves far more than selecting tiles and taps. It includes understanding how a family lives, how a property is protected, how the architecture should evolve and how every decision can be carried through with consistency. That's where a rigorous process becomes invaluable.
Our 8-step approach gives clients a clear route from the initial conversation to final handover. It helps align design ambition with planning, conservation, construction and craftsmanship. If your aim is to create a bathroom that feels restorative, beautifully detailed and entirely in keeping with your home, careful architectural thinking is the difference between a room that merely looks expensive and one that improves how you live.
If you're planning a luxury bathroom as part of a refurbishment, extension, heritage renovation or new build, Harper Latter Architects can help shape it from first principles. Our Wimbledon Village practice designs bespoke homes and interiors across South West London, combining architectural clarity, conservation expertise and meticulous detailing to create bathrooms that are elegant, functional and built to last.