
Indoor Swimming Pool Cost: A London Guide for 2026
An indoor swimming pool in the UK typically costs £85,000 to £220,000, and high-specification London projects can go well beyond that once basement works, structural alterations and bespoke finishes are involved. If you're pricing a pool for a house in Wimbledon, Richmond or another South West London neighbourhood, the headline figure is only the starting point.
Those who begin this search often have a simple ambition. They want year-round swimming, a calmer daily routine, and a private wellness space that feels integrated with the house rather than bolted onto it. That ambition is entirely reasonable. The difficulty is that indoor pool projects are rarely simple building jobs, particularly in London where space is tight, access is awkward, and many of the most desirable properties carry heritage constraints.
A generic online calculator won't tell you what happens when a basement needs tanking, when the plant room starts consuming valuable square metres, or when conservation requirements alter the entire specification of the enclosure. Those are the decisions that shape the actual indoor swimming pool cost.
The Dream of Year-Round Swimming and Its True Cost
A client in South West London usually arrives with a clear picture in mind. Early-morning lengths in January. Children using the pool after school. A calm, warm room that feels like part of the house rather than a leisure add-on. In a substantial Wimbledon or Richmond home, that ambition can be achieved. It just needs to be priced and designed as a piece of architecture, engineering and building physics, not as a product purchase.
Indoor pools become expensive for reasons that generic calculators miss. In basement schemes, the water is often the straightforward part. The difficult items sit around it: excavation close to neighbouring structures, underpinning, waterproofing, acoustic separation, dehumidification, fire strategy, and enough plant space to keep the room stable over time. In a period or heritage property, planning constraints and conservation requirements can alter the enclosure, materials and structural approach before construction has even started.
That is why an apparently simple brief can change quickly.
In this part of London, the property type often dictates the budget more than the pool size. A new-build house with generous access gives the team options. A Victorian villa with a restricted side return, mature trees, party wall implications and a basement below the garden gives you a very different cost profile. If the house is listed, or sits in a conservation area, the level of coordination rises again because the pool has to work with the building's historic fabric rather than against it.
The early design work matters because hidden costs have a habit of surfacing late if nobody tests them properly at feasibility stage. I have seen projects where the first optimistic budget ignored spoil removal, assumed standard waterproofing would be enough, or treated the plant room as an afterthought. Those omissions do not stay small. They affect structure, layout, programme and the quality of the finished space.
A reliable brief usually has four cost drivers from the outset:
Structural intervention: Basement excavation, underpinning, retaining works and slab design can absorb a large share of the budget before the pool shell is even formed.
Environmental control: The room needs carefully specified insulation, glazing, ventilation and dehumidification to prevent condensation and long-term fabric damage.
Space allocation: A good indoor pool requires circulation, changing space, storage and plant. In London homes, every square metre given to those functions has a high value.
Specification level: Lighting, stone, joinery, wellness features and integrated glazing often need to match the standard of the main house.
If you want a grounded view of how these projects are put together in London houses, this guide to swimming pool construction in London explains the coordination involved.
The architect's role starts well before finishes are discussed. The job is to test whether the house can take the intervention, where the plant can go, how moisture will be controlled, what planning risks exist, and whether the result will add to the property rather than burden it. That work is what turns the dream of year-round swimming into a project that performs properly and holds its value.
Deconstructing the Capital Cost of an Indoor Pool
A client in South West London may set aside a healthy pool budget and still find the first contractor estimate misses the mark by a wide margin. The reason is simple. The true capital cost is rarely the pool alone. In a basement conversion or a listed house, the expensive parts are often the works around it. Formation of the room, protection of the existing structure, plant strategy, acoustic control, waterproofing, and approvals can all overtake the shell itself.
The benchmark figure and why it's incomplete
Headline price ranges are only a starting point, as noted earlier. They help frame expectation, but they do not tell you what a bespoke indoor pool will cost in a Chelsea townhouse, a Wimbledon basement, or a heritage property in Richmond. Online calculators rarely account for restricted access, temporary works, neighbour protection, party wall implications, or the cost of threading heavy plant through an existing house without compromising the fabric.
That is why I advise clients to treat early budget figures as provisional, then test them against the realities of the property. A good reference point is this guide to swimming pool construction in London, which explains why a pool project has to be costed as an integrated building scheme rather than a standalone leisure purchase.
Where the capital budget actually goes
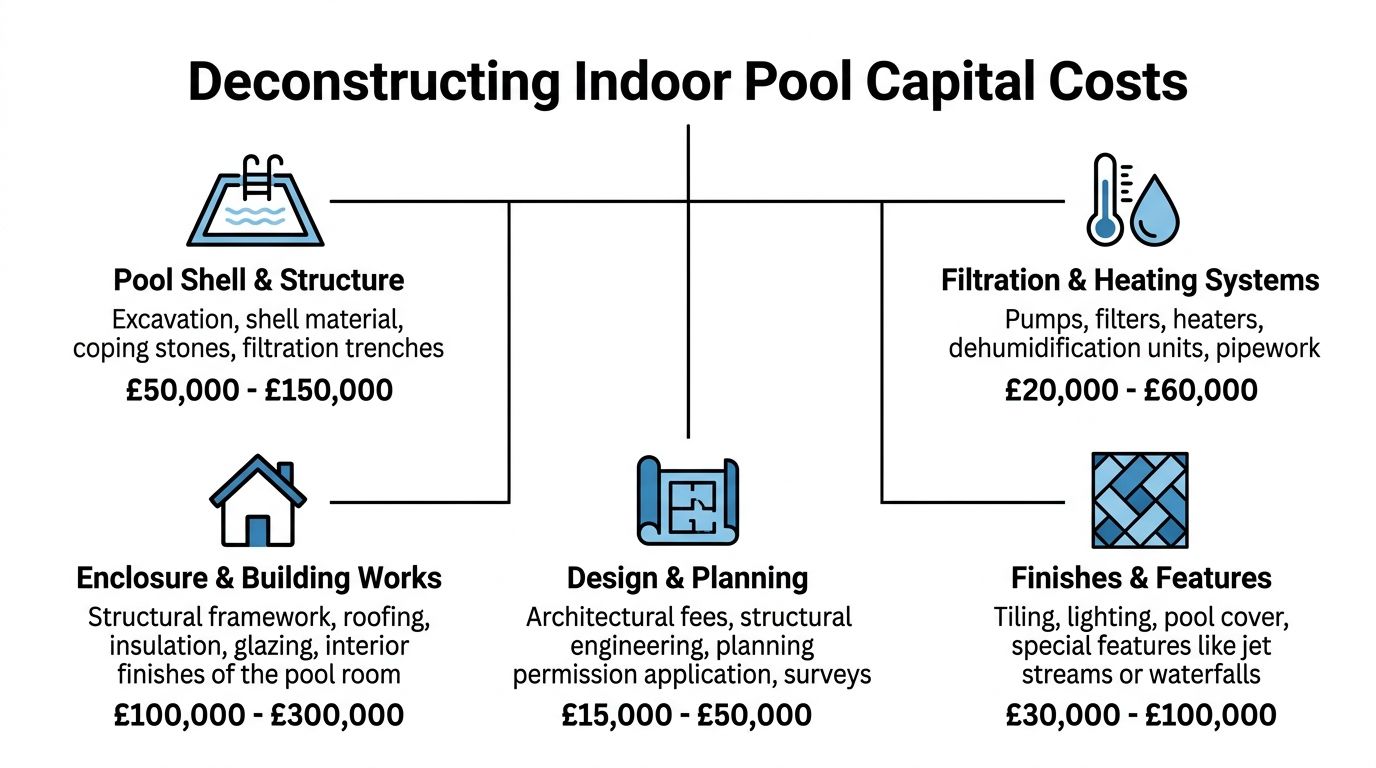
A serious budget usually breaks into five connected packages.
Cost area | What it usually includes | Why it matters |
|---|---|---|
Pool shell | Excavation, structure, lining or finish, edge details | The basin has to perform structurally and visually, but it is only one part of the overall investment |
Building works | Enclosure, insulation, roof, glazing, internal room construction | The room must withstand warm air, humidity and daily use without degrading the house around it |
Plant and services | Pumps, filters, heating, ductwork, dehumidification, controls | Plant determines air quality, operating noise, energy use and long-term reliability |
Waterproofing | Tanking, drainage strategy, moisture protection | In basement and retrofit work, poor waterproofing can damage adjoining rooms and trigger costly remedial work |
Finishes and features | Tiling, stone, lighting, covers, spa elements, joinery | Bespoke detailing improves the experience, but it can raise cost quickly if it is not coordinated early |
On high-end London projects, I would add a sixth category in practice. Hidden enabling works. That can include underpinning, diversion of existing drainage, upgrading incoming power, fire protection measures, and forming a plant room that can be serviced once the job is complete.
The cost items clients do not see at first
The shell is visible, so it attracts attention. The harder costs sit behind walls, below slabs and above ceilings.
In a heritage house, structural intervention has to be designed with unusual care because movement, damp migration and vibration can affect original fabric well beyond the pool room. In a basement, temporary works and sequencing often dictate price as much as the final design. If access is through a narrow London street or across a finished house, labour rises, programme extends, and the margin for error shrinks.
This is why two pools of similar size can end up with very different capital costs.
A pool can look calm and simple when finished. Building one inside an existing London house is neither.
What works and what does not
The better projects make room in the budget for coordination early, not repair later.
What works: fixing structural, MEP and pool engineering decisions before planning and interior layouts are frozen
What works: giving the plant room enough space for proper maintenance access, replacement cycles and acoustic separation
What works: specifying finishes that suit a warm, humid environment rather than treating them as decorative upgrades
What does not: squeezing technical equipment into leftover voids to protect saleable floor area on a drawing
What does not: assuming a basement pool is just an excavation plus a tank
What does not: pricing the visible room and leaving heritage consents, waterproofing risk and enabling works as later surprises
Clients get better value when the right question is asked from the outset. Not how low the build cost can go, but what the house can support, what approvals will be required, and what level of intervention will produce a pool room that performs properly for years.
The London Premium in Bespoke Pool Design
London adds friction to almost every stage of a pool project. Access is narrower. Neighbours are closer. Existing houses weren't designed to accommodate leisure spaces below ground. On heritage properties, every intervention has to be justified with unusual care.
Basement schemes carry a real premium
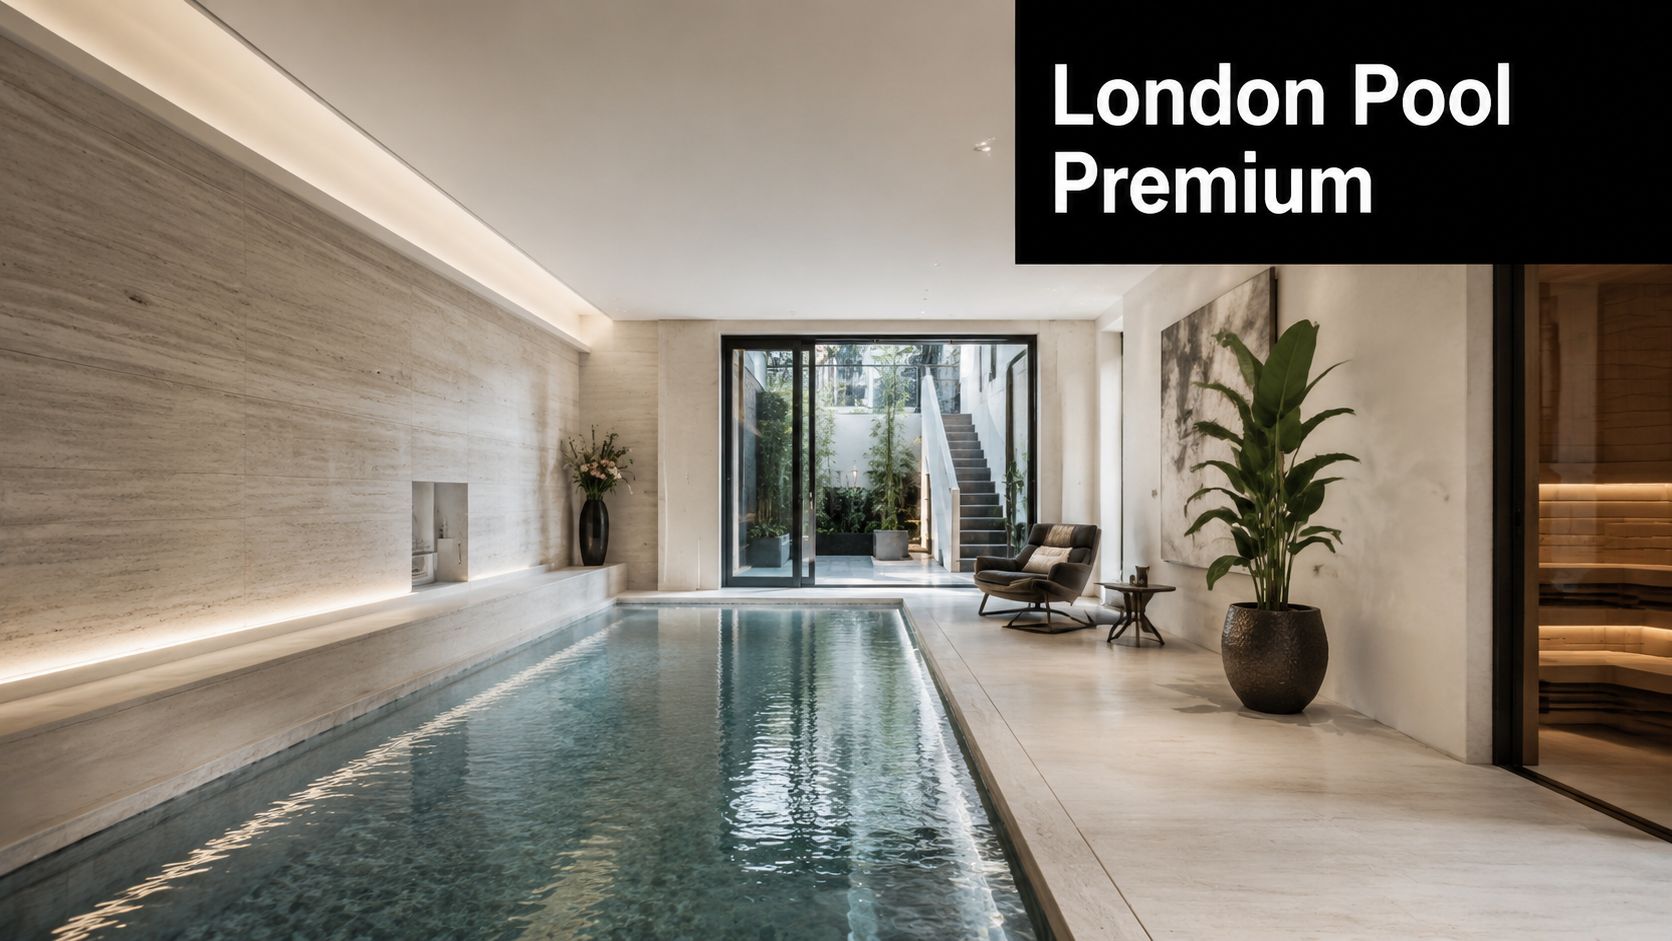
For London properties, location is a primary cost driver. A basic 8m × 3.5m liner pool in a modular outbuilding may start from £55,000, while integrating the same size pool into a converted basement begins from £75,000, which reflects a minimum £20,000 premium for basement works before bespoke finishes are considered according to The Swimming Pool Company's London indoor pool pricing page.
That premium is entirely believable in practice. A basement pool is not just a pool placed underground. It is usually a structural intervention into the house itself.
Why generic calculators miss the real costs
The biggest blind spot is footprint. People budget for the water area and forget the supporting spaces.
Compass Pools notes that many guides fail to explain the critical building cost variable of £800 to £2,000 per m², while structural enclosure and ventilation can add £175 to £250 per m², the pool shell itself may be £1,500 to £3,000 per m² of swim area, and plant rooms plus air-handling systems can add 9m²+ to the footprint in constrained London projects, especially basement conversions and heritage contexts according to Compass Pools' indoor pool cost FAQ.
That's why two pools of similar visible size can have very different budgets. One house can absorb the services neatly. Another needs invasive structural work to create enough technical space.
Heritage and conservation add another layer
In South West London, many of the most attractive houses are period properties. That often means more than aesthetic sensitivity. It can mean limited routes for ductwork, strict expectations around external alterations, and a much narrower margin for error when introducing moisture-heavy spaces.
A heritage basement conversion demands careful sequencing:
Survey constraints first: Existing structure, damp behaviour, vaults, party walls and drainage all need proper investigation.
Protect the original fabric: Ventilation, insulation and waterproofing details must support the building rather than fight it.
Respect planning context: The pool may be hidden from the street, but excavation, lightwells, grilles and external plant can still become planning issues.
In listed and heritage buildings, the hard part isn't drawing a pool. The hard part is making the intervention look inevitable rather than intrusive.
What clients in Wimbledon and Richmond should expect
In this part of London, the premium isn't driven by extravagance alone. It often comes from the level of coordination required to insert a technically demanding leisure space into an established house without compromising architecture, amenity or planning compliance.
That's why the cheapest route on paper often becomes the most expensive in delivery. If the scheme hasn't resolved plant, structure and moisture at the concept stage, the budget will move later, and not in your favour.
The True Cost of Ownership and Annual Maintenance
The one-off build cost gets the attention. The running cost decides whether the pool remains a pleasure or becomes a source of irritation.
A lot of online advice understates this part badly. Basic maintenance may look modest at first glance, but indoor pools are energy-led assets, not cleaning-led assets.
The costs owners underestimate
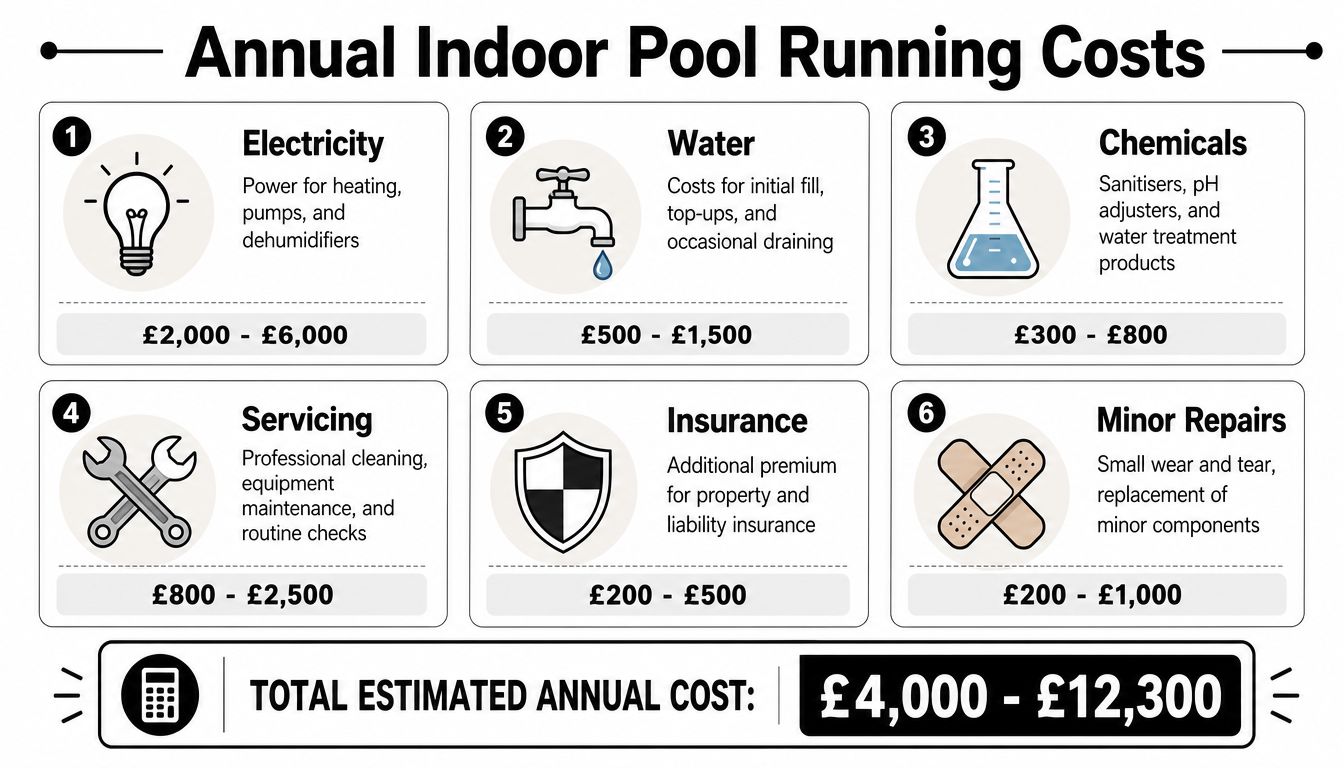
Basic maintenance may cost roughly £400 to £500 annually, but the more important reality is that indoor pools can triple utility bills compared to homes without them, and home insurance premiums can increase by 15 to 25 per cent according to MyBuilder's guide to swimming pool installation costs.
That insurance point matters more in high-value London homes than many clients expect. Insurers treat indoor leisure amenities as a material change in risk, particularly when they are part of a basement environment or integrated with other specialist spaces.
Here is a useful technical explainer on the subject of pool plant room design, because many operational problems start there, not at the pool edge.
Why energy dominates
An indoor pool is effectively a controlled climate. You are not only heating water. You are managing air temperature, humidity, evaporation and ventilation continuously enough to protect the building fabric.
That means ongoing spend usually sits in these areas:
Heating demand: Water and air both require stable conditions.
Dehumidification: Essential to prevent condensation on glazing, ceilings and wall finishes.
Filtration and circulation: Pumps and water treatment systems run routinely.
Servicing: Specialist maintenance keeps controls, covers and plant working properly.
A short technical overview can help if you want to understand the plant side in more detail:
The ownership mindset that works
Clients who enjoy their pools long term usually approach them like any other major part of the house. They budget for planned maintenance, insist on well-engineered plant design, and don't cut corners on commissioning.
Ownership test: If the operating strategy isn't clear before construction starts, the design isn't finished.
The wrong mindset is to treat annual costs as an afterthought. The right one is to build a pool that is straightforward to manage, sensibly insulated, and supported by accessible plant that contractors can service without dismantling half the room.
Designing for Sustainability and Energy Efficiency
In indoor pool design, sustainability isn't a marketing extra. It's one of the few reliable ways to reduce the long-term burden of ownership while improving comfort.
The first principle is simple. Keep heat where you've paid to create it. That means a well-insulated enclosure, carefully detailed glazing, and a pool cover that is used consistently rather than left as an optional accessory. Heat loss and moisture migration punish weak detailing quickly.
The design moves that make the difference
Some decisions have an outsized effect on performance:
High-performance enclosure: Walls, floors and roofs around the pool need to be designed as part of a warm, moisture-conscious envelope.
Automatic covers: These reduce evaporation when the pool is not in use and support more stable internal conditions.
Efficient heating systems: Air source heat pumps are often part of a sensible strategy where site conditions and technical coordination allow.
Zoned controls: Plant should respond to actual use patterns, not run at full intensity unnecessarily.
These choices don't remove running costs. They make them more manageable.
Good sustainability is discreet
The best sustainable pool rooms don't advertise themselves as technical exercises. They feel comfortable. Air doesn't feel clammy. Glazing stays clear. Finishes age well. The room remains pleasant whether someone is swimming or not.
That takes joined-up design between architecture, building physics and specialist pool engineering. It also requires discipline during specification. Sustainable intent is easy to undermine with poorly coordinated penetrations, weak insulation continuity or badly located plant.
What doesn't work
The common failures are familiar. Clients spend heavily on finishes, then try to value-engineer insulation, controls or the cover system. That almost always stores up cost for later.
A better approach is to protect the fundamentals first, then calibrate decorative choices around them. If budget pressure appears, reduce visual embellishment before you compromise the thermal and environmental performance of the room. That's where the durable value sits.
Navigating Timelines Planning and Conservation
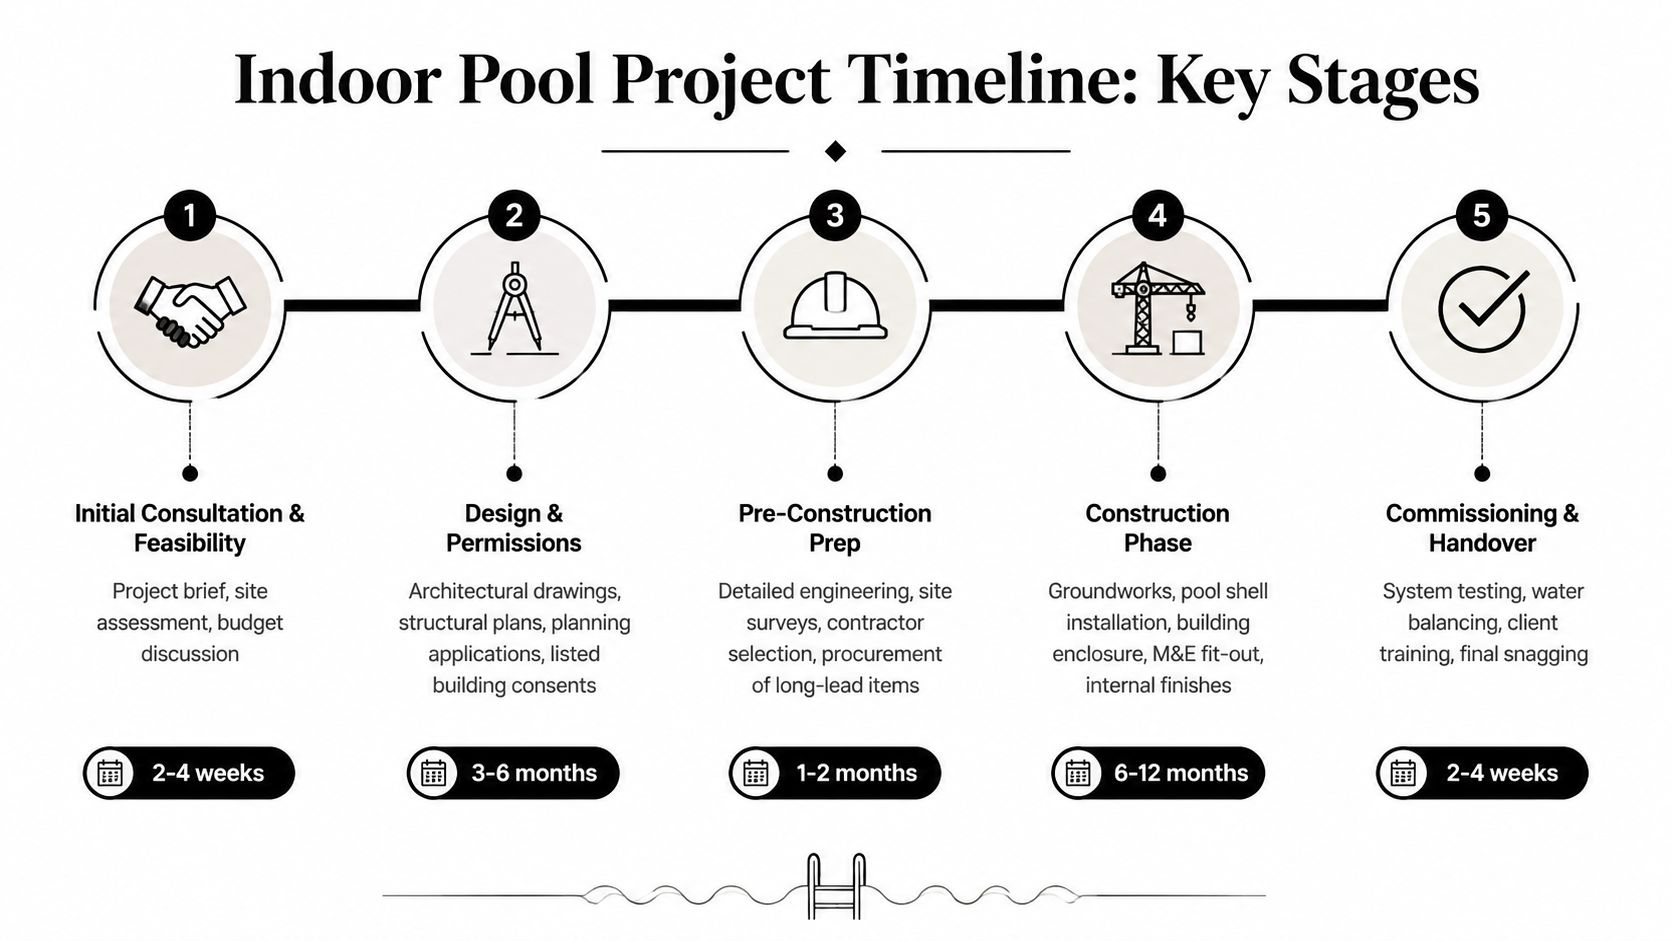
Indoor pools reward patience. The projects that move well are rarely the ones that move fastest at the start. They are the ones that establish feasibility properly, secure the right approvals and coordinate the technical package before construction begins.
The approval pathway matters
A pool inserted into a new outbuilding is one planning conversation. A pool beneath a family home in a Conservation Area is another. A listed building can bring an additional consent regime and more detailed negotiation over fabric, appearance and methodology.
The process usually unfolds in a sequence like this:
Feasibility and briefing The house, site constraints and budget are tested against the ambition for the pool.
Concept design Layout, access, structure, plant strategy and spatial quality are resolved together.
Planning and consents Applications are prepared where required, including heritage material if the property demands it.
Technical design and procurement Detailed information is coordinated so builders can price and deliver accurately.
Construction and commissioning The shell, room, services and finishes are built, tested and handed over properly.
For London homeowners, guidance on conservation area restrictions is worth reviewing early because external alterations that seem minor can still affect consent strategy.
Where projects lose time
Delays usually come from one of three places.
Problem | What causes it | Better approach |
|---|---|---|
Late structural discoveries | Inadequate surveys or over-optimistic assumptions | Investigate the existing building thoroughly before fixing the scheme |
Planning friction | Underestimating heritage or neighbour impact | Build the consent strategy into the design from the start |
Technical redesign | Plant and ventilation left until too late | Coordinate specialist input early |
Conservation work requires precision
In heritage settings, planning officers and conservation officers want to see a coherent case. Why is the intervention necessary? How does it affect significance? What is being preserved, altered or concealed?
That doesn't make indoor pools impossible. It means the design has to be more rigorous. External grilles, altered lightwells, excavation impact and internal fabric loss all need careful justification.
Pool projects in conservation settings succeed when the architectural argument is clear and the technical consequences are already understood.
Clients often think permission is the bureaucratic part that happens around the design. In reality, on sensitive sites, permission and design are inseparable. Each informs the other.
Engaging an Architect Your Most Important Investment
A client in South West London may start with a simple ambition. Add a pool beneath the house, keep the garden intact, and make the new space feel as calm and refined as the rest of the property. The difficulty is that an indoor pool, especially in a basement or heritage setting, is never a single-package purchase. It is a chain of interdependent decisions about structure, waterproofing, ventilation, acoustics, light, circulation, and finish quality. If nobody is directing that chain, costs drift and compromises appear in the wrong places.
That is why the architect's fee should be judged against the value of coordination, not the number of drawings issued.
What the architect is doing
On a high-end pool project, the architect is usually the only party looking at the whole picture from first feasibility through to completion. The contractor may focus on programme and buildability. The pool specialist focuses on the vessel, plant, and water treatment. The engineer protects the structure. Each role matters, but none of them is setting the architectural brief for the room, the relationship to the house, or the long-term quality of use.
In practice, the architect helps the client to:
Test feasibility early: whether the house can accommodate the pool without forcing poor ceiling heights, awkward access, or disproportionate structural work
Set the design logic: so the pool hall, spa elements, changing areas, gym, and ancillary spaces read as one coherent part of the home
Coordinate specialist input: structural design, tanking, environmental control, lighting, and joinery need to be resolved together, not in isolation
Control where money goes: clients get better value when budget is protected for the items that determine performance and longevity, rather than being absorbed by cosmetic upgrades
Reduce expensive redesign: late changes to plant space, slab structure, headroom, or drainage strategy are far costlier than early design work
In London basements, this role becomes more important because hidden conditions are common. Existing foundations may be shallow. Party wall constraints may limit structural options. A listed or period house may tolerate less alteration than the brief first suggests. Generic pool calculators do not price any of that with much accuracy.
Why this matters more in luxury homes
A luxury indoor pool is judged by how it feels to use. The air should feel comfortable. Noise from plant should be controlled. Materials should cope with moisture without looking overtly technical. Sightlines, lighting, and proportions should have the same care as the principal reception rooms upstairs.
If those things are not designed properly, the room can become expensive but disappointing. I have seen schemes where the basin was well specified, yet the overall space felt like an afterthought because ventilation grilles dominated the architecture, humidity affected finishes, or the route to the pool cut awkwardly through service areas. The problem was not the pool contractor. The problem was the lack of one person holding the design and technical decisions together.
That is the context in which a design-led practice earns its fee. Harper Latter Architects works on bespoke South West London homes, including basement schemes, heritage properties, and high-specification lifestyle spaces, where the architectural brief has to absorb regulatory, structural, and spatial constraints from the outset.
The wrong way to appoint a team
Choosing purely on the lowest design fee often produces a more expensive project. The usual pattern is familiar. Feasibility is too lightly tested. Consultant coordination is left loose. Tender drawings leave important details unresolved. Contractors then price risk into their bids or recover it later through change.
A better appointment starts with the question of who can protect the project as a whole. Indoor pools demand judgement about trade-offs. Is more excavation worth the gain in headroom? Should the plant room move to improve maintenance access? Can a heritage interior absorb the intervention without losing the character that makes the house valuable in the first place?
Those are architectural decisions as much as technical ones. Get them right early, and the project has a far better chance of being elegant, buildable, and worth the money.
Frequently Asked Questions About Indoor Pools
How much does an indoor swimming pool cost in the UK
The usual UK range is £85,000 to £220,000, but that broad figure hides enormous variation in specification, enclosure costs and structural complexity. In high-end London homes, the project often sits above the generic range once basement work, planning constraints and bespoke finishes are included.
Are basement pools always more expensive than outbuilding pools
In practice, very often yes. Basement schemes usually involve more structural intervention, more waterproofing and tighter servicing constraints. They also require more careful coordination with the existing house.
Can you install an indoor pool in a listed building
Sometimes, yes. It depends on the significance of the building, the location of the intervention, and how convincingly the scheme protects important fabric and character. Consent strategy matters as much as design quality.
How long does an indoor pool project take
The timeline varies with planning, design complexity, procurement and construction conditions. Projects involving heritage approvals or major basement alteration usually require more patience than simpler new-build enclosures or detached structures.
What are the biggest ongoing costs
The dominant running costs are usually heating, electricity and water quality management. In the UK, ongoing ownership costs for an indoor pool average £3,000 to £4,000 per year, and retrofitting a pool into an existing home can add £40,000 to £200,000 depending on the structural work required according to Compass Pools' indoor pool cost calculator.
Does an indoor pool add value to a London home
It can add appeal for the right buyer, especially in the luxury market, but it should not be treated as a simple financial calculation. Value depends on the quality of design, the property type, the amount of space given over to the amenity, and whether the room feels like a coherent part of the house.
What type of pool structure is best
There isn't one universal answer. The right choice depends on access, site conditions, desired finish, programme and budget. In London houses, buildability and technical integration often matter more than abstract comparisons between pool types.
What is the most common budgeting mistake
Underestimating everything around the pool. The room, the plant, the structural adaptation, the waterproofing and the operational strategy all matter as much as the visible basin.
If you're considering an indoor pool as part of a new build, refurbishment or basement extension, Harper Latter Architects can help you assess feasibility, clarify likely costs and shape a design that works architecturally as well as technically. The right project starts with an honest brief, a realistic budget and a team that understands how luxury amenities fit into London homes.