

Home Cinema Installation Cost: A Complete Guide
A home cinema installation cost in the UK typically comes in at about £15,000 on average, with a spread from £3,250 for a basic setup to £62,000 for a high-spec dedicated room. For a Wimbledon homeowner planning a basement or refurbishment, that range is the difference between a neat AV upgrade and a fully engineered room that changes how the house itself needs to be built.
The surprise is rarely the screen. It's the room, the services, the acoustic build-up, and the finishing details that make a cinema work properly in a real house, especially in South West London where space, structure, and neighbour sensitivity all affect the brief.
What Most Homeowners Underestimate About Cinema Costs
A Wimbledon client recently asked for a “simple cinema room” in a basement refurbishment. The first instinct was to budget for a projector, speakers, and a few rows of seating. Once the layout was drawn properly, the conversation moved to isolation, ventilation, concealed cabling, lighting control, and joinery, because a room that performs well has to be designed as a system, not as a shopping list.
That is where budgets drift. The UK average of £15,000 matters, and so does the spread from £3,250 to £62,000 in Checkatrade's 2025 home cinema installation cost guide. The same guide shows a mid-range system at about £8,450, while high-spec builds rise to £21,000 in a small room, £38,000 in a medium room, and £62,000 in a large room, which shows how room size and specification shape the budget as much as the AV kit itself.
The room, not the hardware, usually sets the tone
A TV and soundbar in a lounge can stay relatively contained because the room already exists and the family accepts a few compromises. A dedicated cinema is different. It asks for darker finishes, controlled lighting, better sound isolation, more deliberate seating, and often a quieter, cooler environment than the rest of the house.
Practical rule: if the room is being altered to suit the cinema, the room will cost more than the equipment list suggests.
That is why I always look beyond the headline kit first. The same Checkatrade guide notes home cinema lighting averages around £1,000 and seating around £1,250 per person. Those items can feel secondary until the room starts taking shape, then they become part of the budget that homeowners feel most strongly. The visible screen and speakers often get the attention, while the comfort and performance layers decide whether the space feels finished or merely fitted out.
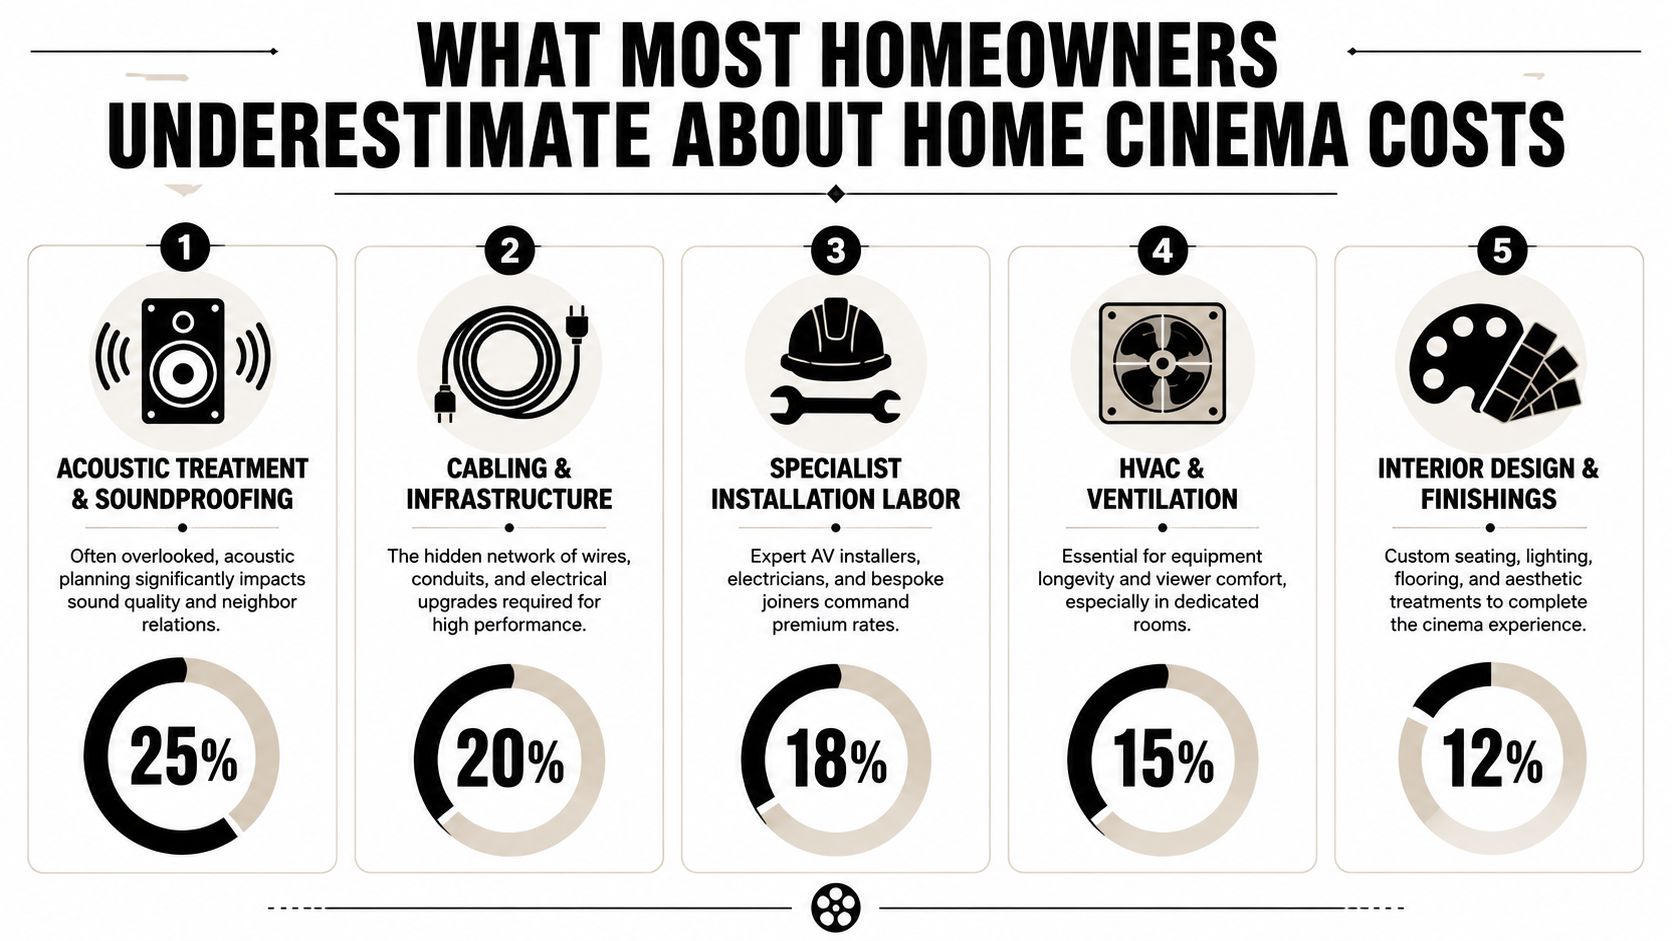
For South West London homes, that distinction matters because the cinema is often being inserted into a basement, extension, or converted reception room. The more the architecture needs to change, the less useful a simple AV-only budget becomes.
What Counts as a Home Cinema Installation
A home cinema installation can mean three very different things, and quotes are only comparable when everyone is talking about the same scope. At one end is a lounge with a large TV, discreet speakers, and a neat control setup. At the other is a fully engineered room with projection, acoustic treatment, controlled lighting, specialist ventilation, and bespoke seating.
Media room, lounge setup, or dedicated cinema
A media room usually shares its identity with the rest of the house. It might keep natural light, use a television rather than projection, and avoid heavy acoustic construction. That works well when the space has to serve as a family room, study, or secondary entertaining area.
A dedicated cinema is closer to a private theatre. Think of it as a recording studio wrapped around a screening room. The shell, the sound, the temperature, and the lighting all get designed together so the room performs consistently every time it's used.
A cinema room should be scoped like part architecture, part engineering, part interior design. If one of those three is missing, the room usually feels unfinished.
The core elements that belong in the brief
A proper cinema brief usually includes a projection or large-format display option, an AV receiver, amplification, speaker layout, acoustic treatment, lighting scenes, seating, ventilation, and a control system. Depending on the house, it may also include hidden cabling routes, equipment storage, and a way to handle heat efficiently and reliably.
A useful way to define the scope is to separate what you can see from what you can't:
Visible elements: screen or television, speakers, seating, finishes, and lighting.
Hidden elements: wiring, power provision, acoustic layers, ventilation ducting, and equipment locations.
Control elements: remotes, app control, scene setting, and switching between sources.
That language helps when you're comparing quotes from builders, AV integrators, and architects. It also stops a project from drifting into vague “cinema-style” territory, where the final room looks expensive but doesn't function as one.
The Cost Drivers That Move the Budget the Most
A credible home cinema installation cost is usually driven by coordination, not by one oversized purchase. AV equipment matters, but the room build-up, labour, and integration work usually decide whether the project feels controlled or expensive.
A simple equipment list rarely reflects the full job. In South West London, the biggest cost shifts usually come from what the room needs before the first screen or speaker goes in, especially in basements and extensions where structure, comfort, and services are already part of the challenge.
The main cost centres
Here is a practical breakdown of the UK cost stack and the factors that push each one up.
Cost centre | Typical UK range | What drives it |
|---|---|---|
Equipment installation | £150–£300 per day | Access, complexity, concealed work, and how many components need fitting and testing |
AV receiver setup | £40–£75 per hour | Number of sources, speaker layout, control integration, and commissioning time |
Professional calibration | £300–£500 | Fine-tuning picture and sound so the room performs as intended |
Electrical work | £40–£60 per hour | New circuits, lighting control, power locations, and safe routing for hidden services |
These figures from MyBuilder are useful because they show how quickly the job expands beyond the initial AV box count MyBuilder's home cinema cost guide. Once you add dedicated circuits, hidden cabling, or more complex calibration, the room becomes a coordinated installation rather than a simple fit-out.
The electrical line often looks small at first, then starts carrying more of the scheme than expected. Power for projection or display, concealed routing for sources, and local controls all create labour that is hard to see in a quote but easy to feel in the final budget.
Where homeowners often misread the budget
The architectural side is where the numbers move most sharply. Home cinema lighting averages around £1,000, and seating around £1,250 per person Checkatrade's 2025 home cinema installation cost guide. That is before acoustic finishes, joinery, or the room shell itself are counted.
Those figures can look straightforward until you compare a standard room with one that needs real acoustic control. A home cinema in a South West London basement usually needs more than decorative treatment, because the shell, the reverberation, and the way sound escapes into the rest of the house all affect the result. For rooms that need a proper acoustic strategy, acoustic design solutions for residential rooms often need to be considered alongside the AV brief, not after it.
The practical takeaway is simple. If the room needs architectural change, the budget should start with structure, services, and comfort, then move to the equipment list. Otherwise, the project gets squeezed by late-stage decisions, and that is where expensive compromise starts.
For architects dealing with basement cinemas, the same logic applies to the hidden layers. Good acoustic design is rarely an add-on, and it should be treated as part of the room build rather than a decorative extra.
Three Realistic Budget Tiers for South West London Homes
A sensible budget starts with the room itself, not the kit list. In South West London, the work usually falls into three clear tiers, a discreet media room, a dedicated basement cinema, or a flagship bespoke build.

Discreet media room
This is the usual brief in a refurbished family house. The room keeps its everyday role, the technology stays relatively restrained, and the main goal is clean integration rather than full isolation. It suits a lounge or snug where the client wants better sound and a stronger picture without giving up daily use.
The budget here is often pulled by joinery, cable routes, and lighting control more than by the screen itself. If the room already has a workable shell, the spend can stay focused on visible finishes and a modest AV package. If the shell needs acoustic work or service changes, the cost moves quickly.
Dedicated basement cinema
A basement cinema can give the best sound and the strongest sense of separation, but the room usually asks for more than equipment. Ceiling height, structure, acoustic isolation, and mechanical services all shape the spend before the first speaker goes in. That is why a basement install can look simple on paper and still need careful cost control in practice.
The trade-off is clear. A better room shell gives better performance, but it also takes more of the budget away from the equipment list. In many South West London homes, that means the ceiling, walls, ventilation, and lighting strategy need to be priced alongside the AV package from the outset.
Flagship bespoke build
A flagship room usually sits within a larger refurbishment, a new extension, or a lower-ground-floor conversion where the cinema forms part of a wider lifestyle brief. The room is designed as a destination rather than a gadget room, with joinery, seating, lighting, and ventilation all specified to a higher standard.
That level of ambition changes the budget shape. Tiered seating, concealed services, acoustic treatment, and custom lighting bring more coordination across the build, and coordination is where many owners underestimate the full cost. The room can also need more careful detailing around finishes, access panels, and equipment maintenance, which adds time as well as money.
If the project needs tiered seating, full acoustic treatment, and concealed services, it belongs in the upper planning bracket from the start.
MyBuilder's home cinema cost guide points to the same pattern. Once the room needs coordinated installation, calibration, and electrical work, the project moves away from a simple media-room budget MyBuilder's home cinema cost guide.
For higher-spec rooms, the architectural brief carries as much weight as the AV list. Guidance from Harper Latter Architects on heritage-sensitive London projects is relevant where the cinema has to sit within an existing house, a basement conversion, or a more constrained setting.
Planning and Heritage Constraints That Add Cost
South West London houses rarely offer a blank canvas. In Wimbledon Village, Putney, Richmond, and parts of Wandsworth, the room you want for a cinema often sits inside a conservation area, under a listed envelope, or below a property with structural limits that make the brief more complex than the owner expects.
Basement work changes the project before the AV starts
A basement cinema can be the best outcome for sound and privacy, but the architectural work comes first. Excavation, waterproofing, structure, drainage, and ceiling height all influence where the room can sit and how the services can run. If steelwork or a lowered slab is involved, the layout may be constrained long before the screen position is decided.
Heritage constraints can be just as decisive. In a Wimbledon Village conservation-area home, external ventilation grilles may not be something you can add casually. That affects how the room is cooled and how equipment heat is removed, which then influences the plant location, duct routes, and ceiling build-up.
For projects with protected fabric or sensitive settings, the details matter as much as the room concept. Guidance on heritage architects in London is relevant because the cinema often has to be threaded through consent, not just through construction.
The hidden approvals that affect budget and programme
Fire safety and means of escape are not optional in a dedicated room, especially when a basement is involved. Party-wall considerations can also affect timing and scope, particularly where structural work touches a neighbouring boundary. Acoustic separation from adjoining homes may also require a more substantial wall or floor build-up than the owner first expects.
A Wandsworth basement cinema often becomes a layout exercise in compromise. The room height, the route for services, and the position of structure can all dictate where the screen lands, where the seating sits, and whether the equipment can be concealed without losing usable headroom.
These are design problems, but they are also cost problems. Each one adds decisions, drawings, coordination, and site time before the AV specification is even finalised. That is why early architectural input matters so much on a project like this.
Why Hiring an Architect Early Controls the Real Cost
An AV integrator can design the system, but a residential architect can shape the room so the system has somewhere sensible to live. That distinction is what keeps budgets stable, because the most expensive mistakes usually happen where structure, services, and finishes were never coordinated in the same design conversation.
One plan beats three competing ones
When the architectural layout, acoustic build-up, ventilation strategy, lighting scenes, and cabling routes are resolved early, the project avoids site improvisation. The builder does not have to chase lost ceiling height. The electrician does not need to revisit outlets after the furniture plan changes. The AV team does not have to work around a plant location that was never considered.
That is why a structured process matters, particularly on basement work and heritage properties. A practice such as Harper Latter Architects can combine the cinema brief with broader residential design, which means the room is handled as part of the house rather than as an isolated tech package. Harper Latter Architects architectural services
Coordination is where the value sits
RIBA- and ARB-accredited professionals bring discipline to the programme, the drawings, and the sign-off path. In practical terms, that means the cinema design is less likely to trigger late rework, hidden clashes, or compromises that force the client to pay twice.
The fee for early design input is often easier to justify than the cost of rectifying a room that was built around the wrong assumptions.
A cinema room is a coordination problem first and a product selection exercise second. Once that is understood, the budget usually becomes more intelligible, and the finish level becomes a deliberate choice rather than an accident.
Practical Tips to Keep Your Cinema Budget on Track
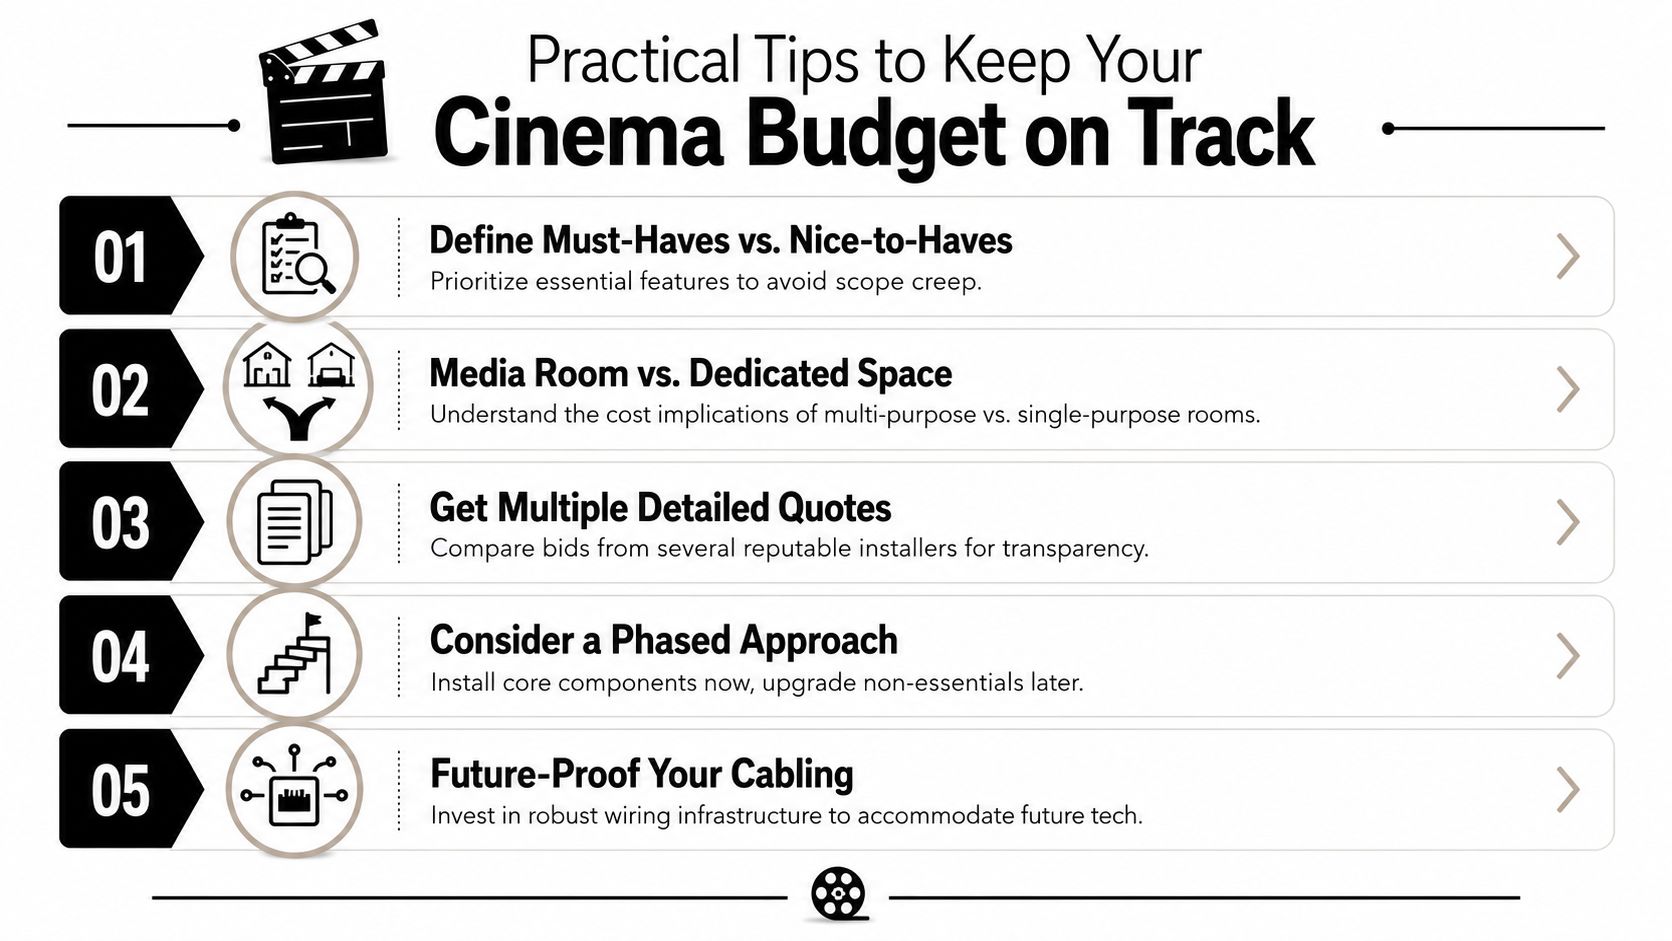
The fastest way to control spend is to lock the scope before the specification gets emotionally ambitious. A room that starts with a clear brief usually finishes with fewer surprises, which matters more than chasing the most expensive equipment in the catalogue.
Keep the brief tight
Define must-haves versus nice-to-haves. Decide early whether you need projection, acoustic isolation, or just a better family media room.
Fix the room type first. A multi-purpose room and a dedicated cinema carry very different construction and finish costs.
Ask for detailed quotes. Compare like-for-like scope, not just headline totals.
Allow contingency. Set aside a sensible reserve for hidden structure, services, and finish changes.
Protect the cabling. Future-proofing the wiring is cheaper than reopening walls later.
A phased approach can also help if the wider refurbishment is already stretching the programme. Core infrastructure can go in first, while some decorative finishes or advanced control features are added later. That keeps the project moving without diluting the room's long-term performance.
If you are planning a basement, extension, or full refurbishment, the cinema should sit inside the architectural strategy from day one. Done well, it becomes part of a future-proof home, not a bolt-on indulgence.
Harper Latter Architects designs bespoke residential projects across South West London, including basement extensions, heritage refurbishments, and lifestyle spaces such as home cinema rooms. If you're planning a cinema as part of a wider house project, visit Harper Latter Architects to discuss a home cinema design and build consultation and see how the room can be integrated into the architecture from the outset.