
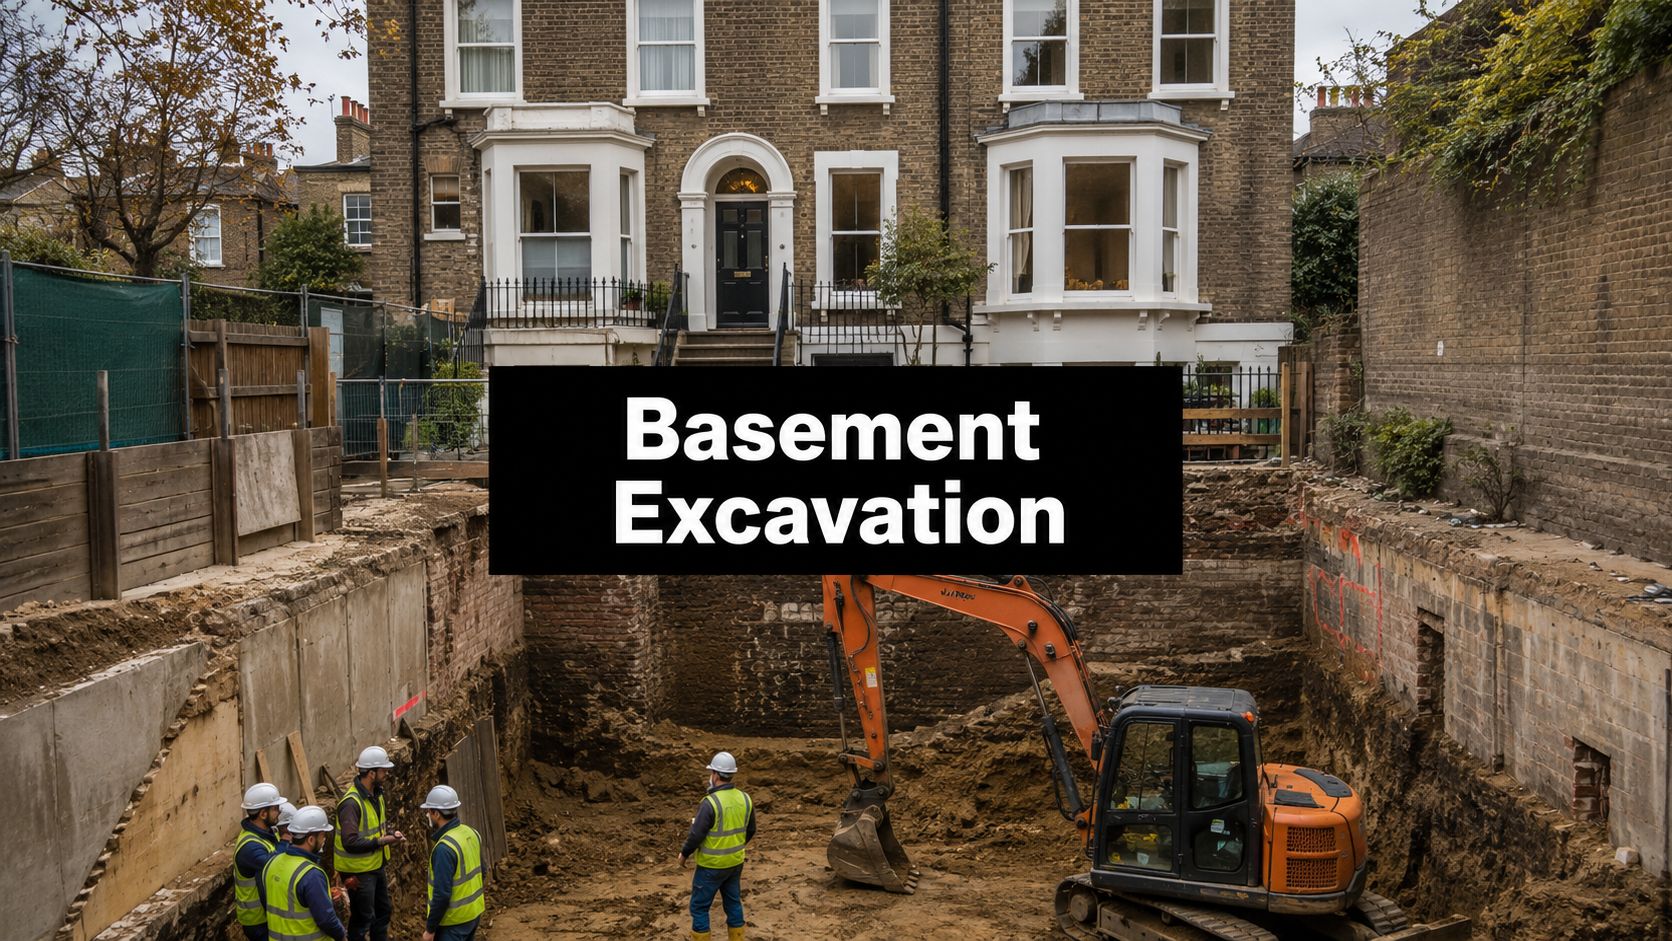
Excavation of Basement in London Homes: A Complete Guide
You've got a Wimbledon house that already uses every practical metre above ground. The family needs a cinema, a gym and somewhere for plant, but the garden can't shrink further and a loft conversion won't solve the problem. Excavating beneath the house appears to offer the obvious answer, until the first structural drawing reveals that the project is also about soil, water, neighbours, heritage, planning and the order in which every decision is made.
A basement isn't a normal extension with a more ambitious fit-out. The excavation of basement space changes how the existing house is supported, how adjoining properties are protected and how the building deals with groundwater. The right brief is developed before a digger arrives, not improvised after the first unexpected obstruction.
What Excavation of Basement Really Involves in London
A typical Wimbledon or Wandsworth basement begins with a deceptively simple request. The owners want a lower-ground cinema, a gym, perhaps a wine room, and a staircase that makes the new floor feel like part of the house rather than a service annex. They may already have mood images, joinery references and a preferred cinema layout. What they usually don't have yet is a clear understanding of how much the existing foundations, neighbouring walls and local planning policy will determine the result.
The first architectural response is therefore investigative. We establish the existing structure, understand the relationship with adjoining properties, assess the garden and look at whether the proposed depth and footprint are likely to be acceptable. A basement beneath a detached house may permit more freedom than one beneath a Victorian terrace, but neither is automatically straightforward.
Why a basement changes the brief
A side return mostly occupies space beside the house. A loft conversion works within an existing roof volume, even when it requires substantial strengthening. Basement excavation removes the ground that currently supports the building and replaces it with a designed structure, usually involving temporary works, permanent retaining elements, waterproofing and a new slab.
London's experience explains the level of scrutiny. Planning records from seven prime boroughs show that 4,650 basement developments received permission between 2008 and 2017, with 80.7% standard single-storey excavations, 16.9% two-storey projects and 2.4% three-storey-or-deeper mega basements. The University of Newcastle basement planning analysis records 1,147 permissions in Hammersmith and Fulham, 1,022 in Kensington and Chelsea, and 678 in Westminster during that period.
Practical rule: Treat the first sketch as a structural and planning conversation, not an interior design exercise.
The design choices made at the outset affect excavation access, temporary support, party-wall negotiations, construction traffic, waterproofing and the eventual room layout. A cinema needs a different environmental standard from a plant room. A pool or gym may require more demanding ventilation, drainage and servicing than a simple storage floor. The architect's job is to connect those requirements before the structural solution becomes fixed.
Site Assessment and Ground Investigation Before Digging
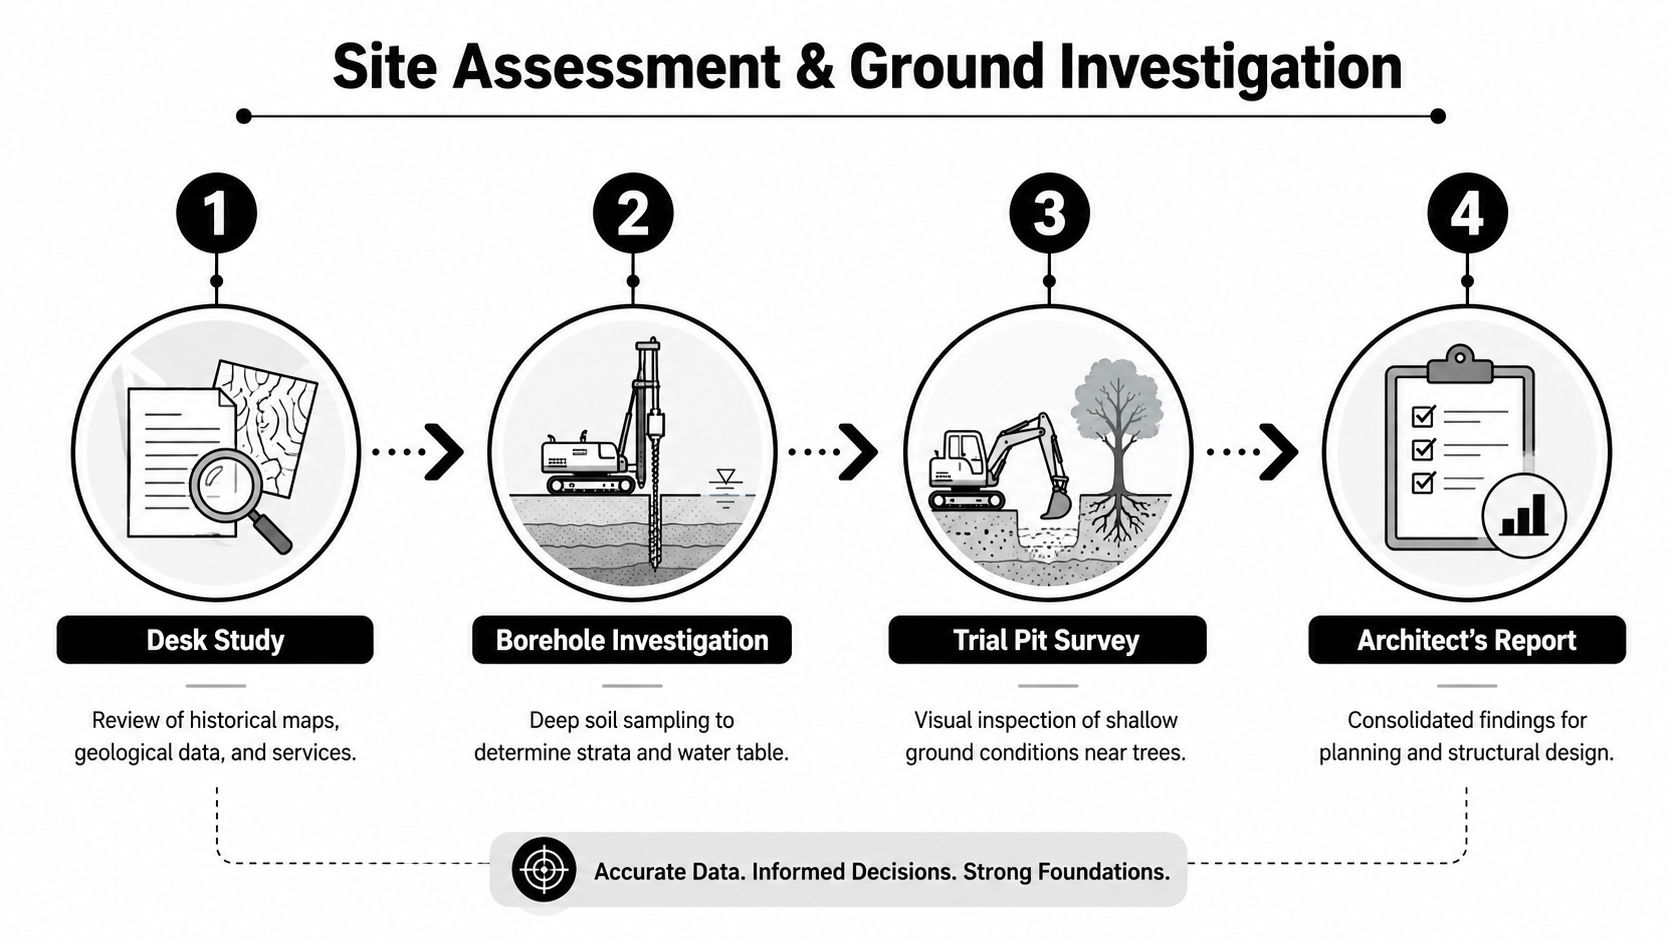
The most valuable basement work often happens before planning drawings are prepared. A competent team should build an evidence base that answers four questions: what lies beneath the site, how the existing house is founded, where water may move, and how excavation could affect neighbouring structures.
Start with the desk study
The desk study brings together historic mapping, geological information, records of previous development, trees, drainage and known services. It can identify former structures, filled ground, changes in site levels and the possibility that an apparently simple garden contains old walls or difficult access constraints.
The measured survey is equally important. A reliable measured building survey records the house as it exists, including levels, wall thicknesses, openings and irregularities that estate plans routinely miss. Without that baseline, the proposed basement may be designed against a clean geometry that the building doesn't possess.
Investigate the ground and foundations
Boreholes provide deeper soil samples and help establish the strata and water table. Trial pits expose shallow conditions close to the building and can reveal the depth, width and construction of existing footings. Near mature trees, trial pits also help the team understand root-related ground conditions and whether the proposed excavation could affect tree protection requirements.
A proper investigation doesn't guarantee that the ground will be easy. It gives the engineer enough information to choose a defensible structural method and identify uncertainty before it becomes a variation.
Ask what each investigation rules in or out
The architect and engineer should explain:
Existing foundations: Are the house footings shallow, deep, stepped or inconsistent?
Soil profile: Will the ground stand temporarily, or will it need immediate support?
Groundwater: Is a waterproofing and pumping strategy required from the beginning?
Neighbouring structures: Are adjacent foundations higher than the proposed basement floor?
Trees and services: Can access, roots, drains and utilities coexist with the proposed footprint?
A ground movement assessment then translates the findings into likely effects on nearby assets. It should identify the excavation depth, support system, movement model, zone of influence and damage criteria before works start. For piled basement walls, technical guidance discusses an upper-bound prediction of 0.040% of installed wall depth for continuous flight auger piled walls, while C760-based guidance allows movements of 10 to 15 mm and a zone of influence of about 30 metres, regardless of pile depth. These benchmarks come from ground movement prediction guidance for a piled basement, but they don't replace site-specific assessment.
The investigation is where a good team tests the brief. If the desired footprint demands disproportionate temporary works, groundwater control or neighbour protection, the most intelligent response may be to reduce the dig rather than force the original concept through.
Structural Methods from Underpinning to Top-Down
The structural method should follow the site, not the contractor's preferred habit. For a modest basement beneath a Victorian terrace, traditional mass concrete underpinning may be appropriate. For a deeper leisure floor beneath a detached Wimbledon home, a piled top-down system may reduce movement and provide a more suitable route through a constrained site. The engineer must assess the actual foundations, soil, access and neighbouring conditions before recommending either.
Two common structural families
Mass concrete underpinning divides the existing foundations into short bays. The contractor excavates and supports each bay in a controlled sequence, installs concrete, allows it to achieve the required strength, then moves to the next location. This approach can work well where the basement is relatively shallow, access is manageable and the existing building can be supported progressively.
Its drawbacks are practical. It can be labour-intensive, the sequence is unforgiving, and the excavation takes place very close to the existing structure. Poor sequencing or premature removal of support can create movement, cracking or serious instability.
A piled top-down system uses piles, often CFA or secant piles, to form a retaining perimeter. A permanent slab can then be introduced as excavation proceeds, creating a working platform and structural restraint while the lower levels are formed. It can suit deeper excavations, restricted plots and schemes where control of ground movement matters more than the apparent simplicity of traditional underpinning.
The trade-off is that piling needs specialist equipment, careful set-up and enough access for the rig. Noise, vibration, spoil removal and headroom must be managed, and the pile design must account for the permanent structural role rather than treating the wall as temporary scenery.
Underpinning versus top-down at a glance
Criterion | Mass concrete underpinning | Top-down piled system |
|---|---|---|
Typical fit | Single-storey excavation beneath an existing house | Deeper or more complex basement with demanding retention |
Construction logic | Short bays excavated and concreted in sequence | Perimeter piles and slabs provide progressive restraint |
Neighbour sensitivity | Can be effective, but depends heavily on bay sequence and workmanship | Often selected where movement control and retention are central concerns |
Access | May suit sites where piling equipment cannot be accommodated | Requires specialist piling access and a suitable working area |
Programme | Can extend where many bays and manual operations are required | Can offer a more integrated sequence, subject to design and logistics |
Main risk | Loss of support through poor sequencing | Complex temporary and permanent structural coordination |
The construction team should explain the proposed sequence in drawings and method statements, not just in a verbal promise. A homeowner should know when support is installed, when concrete gains strength, when the next bay opens and how movement is monitored. The cheapest method on paper often stops being cheap when access, neighbour protection and remedial work are added.
Planning, Building Control and Party Wall Sequencing
Basement approval in London is rarely a single application. Planning permission, building regulations, party-wall procedures and heritage controls overlap, and the design team has to manage them as one coordinated calendar.
Planning policy can alter the footprint before the engineer sizes the structure. Kensington and Chelsea restricts excavation to no more than under half of the garden or open part of the site and generally limits depth to a single storey. Westminster expects a Construction Management Plan for basement development. Camden uses an Article 4 Direction to remove permitted development rights, so basement or lightwell excavation there needs planning permission. The basement conversion planning permission guide is useful for understanding how the planning question differs from the construction question.
Coordinate the statutory steps
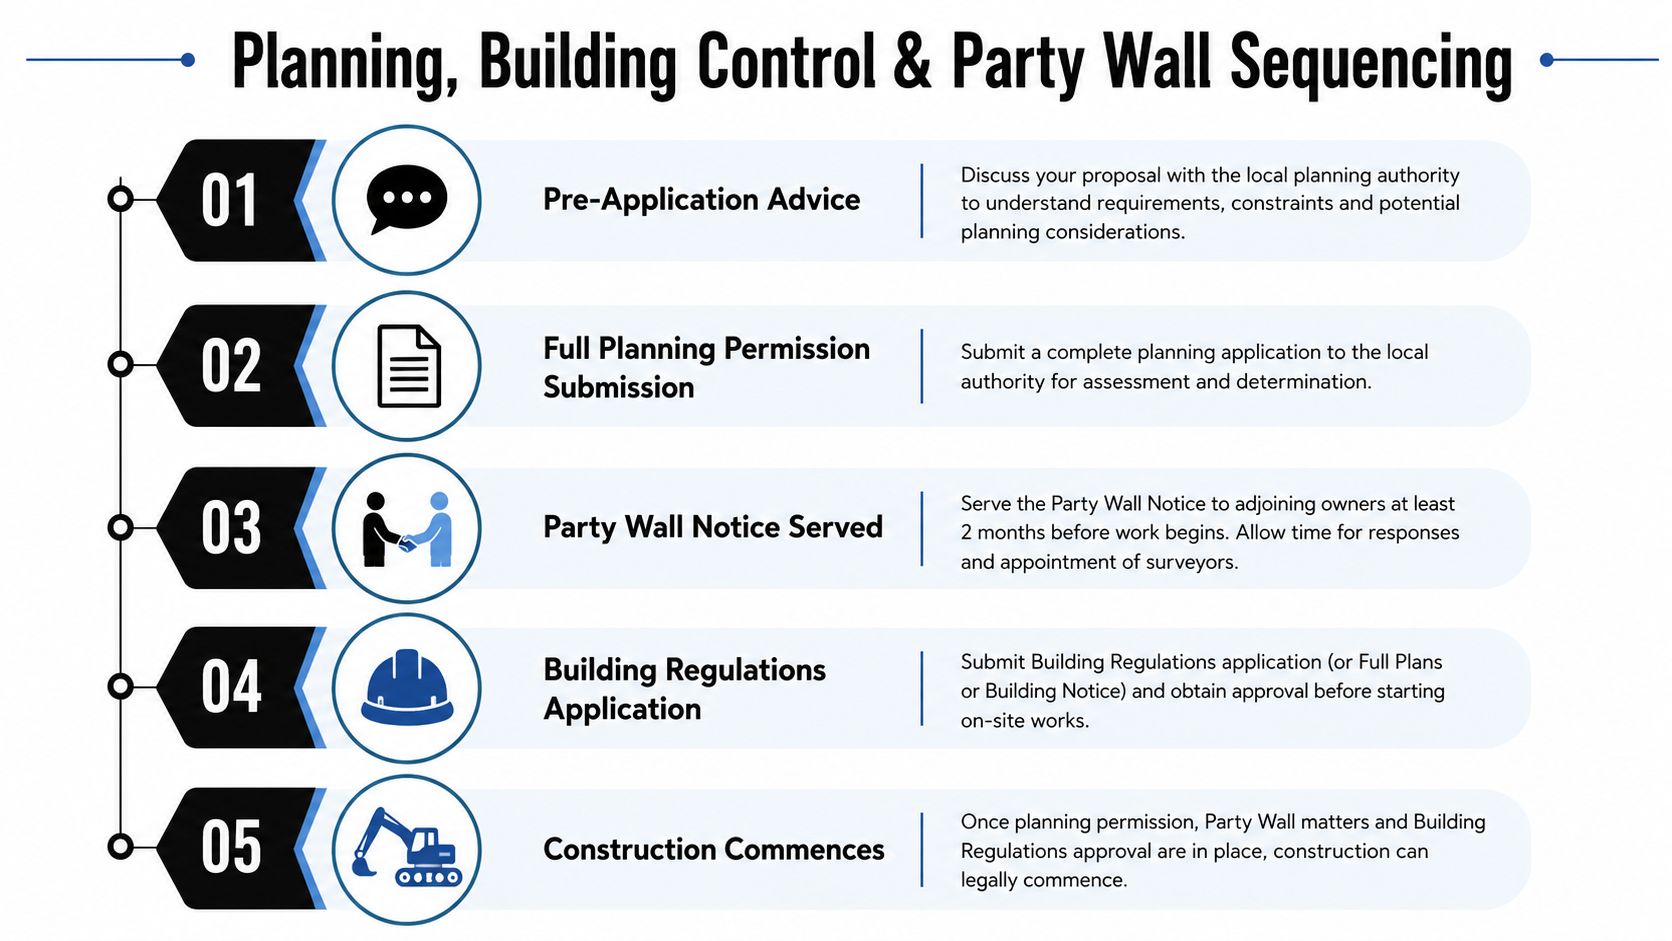
A sensible sequence usually looks like this:
Pre-application and feasibility: Test the basement footprint, depth, lightwells, garden coverage, heritage context and likely construction effects.
Planning submission: Submit drawings and supporting information that show the development in its streetscape, garden and neighbour context.
Party-wall preparation: Identify every adjoining owner, prepare detailed plans and sections, and serve notices early enough for the statutory process to run without holding up the programme.
Building regulations design: Coordinate structure, fire safety, escape, ventilation, drainage, waterproofing, energy and accessibility requirements.
Construction mobilisation: Start only when the relevant approvals, notices, awards, contractor information and temporary works design are in place.
Party-wall timing is a design issue
Under Section 6 of the Party Wall etc. Act 1996, excavation within 3 metres of an adjoining owner's building or structure can trigger notice where the excavation goes below the bottom of that building's foundations. The 6-metre threshold under the 45-degree rule can also apply. The statutory excavation provisions require plans and sections showing the proposed excavation depth to accompany the notice.
London guidance commonly expects at least one month's notice before works start for basement projects, and a party-wall agreement may be needed. The practical preparation is broader than serving a form. All adjoining owners must be identified, including relevant leaseholders and freeholders, and a basement-specific schedule of condition should record all floors of neighbouring properties where appropriate.
Listed building consent may be required where excavation or extension affects a protected building. Conservation-area context can also change the acceptable external treatment, lightwells, railings, trees and construction logistics. A project that waits until planning permission is granted before considering party walls and heritage consent has already lost useful time.
Temporary Works, Safety and the Construction Phase
The dangerous moment on a basement project is often not the final fit-out. It's the period when the ground has been opened and the permanent structure is incomplete. The temporary works design must therefore be treated as part of the primary engineering strategy.
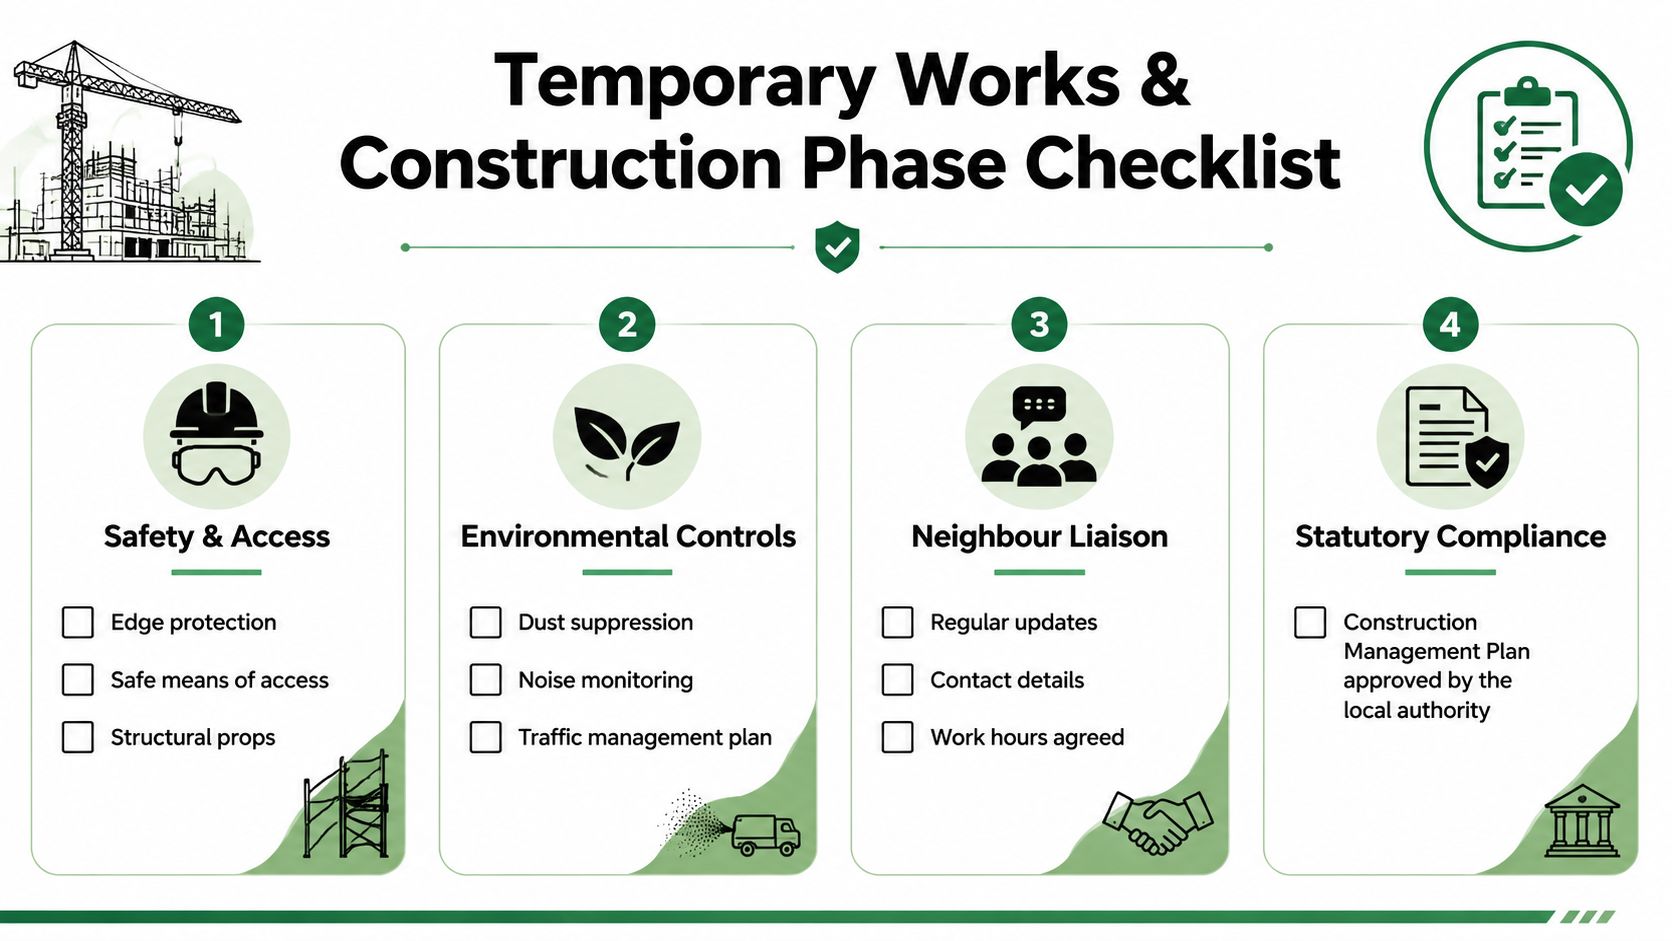
The HSE guidance for excavation safety requires a competent temporary works engineer to design propping and support, with a planned sequence stating when temporary works will be installed. Excavation sides must be supported to prevent collapse, and sturdy barriers must stop people, plant or materials falling into the excavation.
What controlled excavation looks like
A well-run site has a clear access route, protected edges, managed spoil removal and a sequence that every operative understands. The contractor should be able to show the temporary works drawings, inspection arrangements and trigger points for stopping work if movement, water or ground conditions differ from the assumptions.
Westminster's Construction Management Plan requirement reflects the wider impact of basement construction. Dust, noise, deliveries, road occupation and working hours affect neighbours even when the finished building is invisible from the street. A practical plan sets out who receives updates, who responds to complaints and how the contractor will keep the pavement, road and adjoining properties safe.
Waterproofing starts in the construction method
BS 8102:2022 is the current UK code of practice for protecting below-ground structures against water ingress. It treats waterproofing as a design responsibility that should account for groundwater risk, structure, joints, penetrations, drainage and maintenance, rather than relying on a single coating applied at the end. The BS 8102:2022 basement waterproofing reference explains why below-ground protection needs to be designed around the building's intended use.
The three grades are commonly understood as follows:
Grade 1: Basic protection for non-habitable areas where some seepage may be tolerated, such as certain plant spaces.
Grade 2: Improved protection for areas with limited occupation, where water vapour control matters.
Grade 3: High protection for habitable rooms, where water ingress and vapour transmission aren't acceptable.
A cinema, gym, wine room or plant space shouldn't automatically receive the same specification. The use, finishes, stored equipment, ventilation and maintenance plan should determine the risk tolerance. A contractor who proposes waterproofing before the team has agreed the room grades is working in the wrong order.
Waterproofing, Drainage and Groundwater Risk
A dry basement is designed before excavation, not rescued after it. On a London site, the brief must respond to groundwater, flood pathways, existing foundations and the proposed structural sequence. The basement waterproofing systems guide outlines the main system choices, but the project team still has to test which arrangement suits the site and the building.
Let groundwater evidence shape the system
The Environment Agency's Flood Map for Planning does not cover groundwater. Review it alongside British Geological Survey groundwater-susceptibility data and the relevant local Strategic Flood Risk Assessment. Brent's basement planning guidance identifies constraints associated with development in Flood Zones 2 and 3, but a site outside those zones may still face groundwater during excavation or later seasonal changes.
The evidence should influence the waterproofing strategy before wall build-ups and floor levels are fixed. Monitoring, a dipwell or seasonal observations may be appropriate where the ground conditions are uncertain. Groundwater susceptibility can also affect temporary pumping, tanking details, discharge permissions and the allowance made for maintenance access.
Match the system to the construction method
Type A is a barrier system. It relies on a waterproof layer, such as external protection or a bonded internal membrane, to stop water reaching the structure or room. Beneath an existing house, external installation can be restricted by adjoining structures, access and the excavation sequence, so joints and penetrations require careful detailing.
Type B uses the structure itself as the water-resisting element. Reinforced concrete walls and slabs can perform well, but workmanship, construction joints, waterstops, cracks and service penetrations become part of the waterproofing risk. The engineer must coordinate these details with the pour sequence rather than leave them to site improvisation.
Type C uses a drained cavity, directing water to channels and a sump. It can provide a practical managed route where some water pressure is expected, particularly when external access is limited. It does, however, depend on clear drainage paths, accessible pumps, alarms and ongoing servicing.
A gravity discharge route is preferable where levels, capacity and the receiving drainage network allow a compliant connection. A pumped sump may be necessary where the basement lies below the available outfall or where gravity drainage cannot be maintained. It introduces dependence on power, pump condition and failure response, so the design should include inspection access, alarms, backup arrangements where justified and a clear maintenance plan.
Detail the weak points early
Corners, wall-to-floor junctions, movement joints and service entries commonly determine whether the strategy performs. The architect should confirm how water is controlled during construction, where it goes after completion, and whether pumps, channels and replacement components remain reachable without dismantling finished rooms. These decisions belong in the brief before finishes are selected.
Realistic Costs, Timelines and Working with Your Team
Basement budgets are dominated by variables that aren't visible in an early sketch. Access, soil, groundwater, existing foundations, party-wall complexity, listed status, disposal routes, temporary works and the desired fit-out can all reshape the figure. A cinema with acoustic treatment and bespoke joinery is a different procurement exercise from a dry-lined storage room.
Cost per square metre and programme duration should therefore be treated as project-specific assessments, not universal promises. Single-storey excavation is generally less demanding than a two-storey dig, but a constrained terrace with difficult access can be more complicated than a larger detached site. The design team should test the likely method, ground conditions and planning limits before presenting a meaningful budget.
Spend professional time where risk sits
The core team normally includes an architect, structural engineer, party-wall surveyor, building control professional and specialist basement contractor. On a complex project, a waterproofing specialist, geotechnical consultant, arboricultural consultant or acoustic designer may also be needed.
The architect coordinates the brief, planning, spatial design, envelope, staircase, lightwells, interiors and handover. The engineer develops the permanent and temporary structural strategy. The party-wall surveyor protects the statutory process and neighbour evidence. The contractor turns the design into a sequence that can operate on a tight London plot.
The lowest tender can be a false economy if it excludes temporary works coordination, proper waterproofing design, neighbour protection or realistic spoil logistics. A coordinated team may cost more in professional fees at the start, but it reduces the chance that the project will discover fundamental problems after excavation has begun.
Design the basement as part of the home
The staircase is often the point at which a basement either succeeds or feels appended. Natural light, ceiling height, acoustic separation, ventilation and the relationship to the garden determine whether the new floor becomes a daily extension of family life. Joinery, plant access and maintenance routes matter just as much as the cinema screen.
Harper Latter Architects develops basement schemes through feasibility, concept design and detailed coordination, including structural sequencing, temporary support, underpinning and the excavation of underpinning bays beneath existing footings. The practice also coordinates interior architecture and garden design where the basement needs to connect convincingly with the house and garden.
The handover should include waterproofing records, pump information, maintenance instructions, warranties, commissioning data and clear access arrangements. A basement isn't complete when the plaster is painted. It's complete when the structure, water strategy, services and rooms can be operated confidently for years.
If you're considering excavation of basement space in Wimbledon, Wandsworth or wider South West London, Harper Latter Architects can assess the site, planning context, structural constraints and intended use before the brief is fixed. Visit the practice to discuss a coordinated basement extension that brings architecture, engineering, party-wall planning and interior design together from the outset.