

Environmental Impact Assessment: A UK Homeowner's Guide
You've already drawn the plans, spoken to the builder, and pictured the finished kitchen or basement room. Then the planning conversation shifts, and someone asks whether the project needs an Environmental Impact Assessment. For a Wimbledon homeowner, that moment can feel like the floor has moved under the scheme, especially when the project started as a straightforward extension and now looks like a much bigger planning exercise.
An environmental impact assessment, or EIA, is the planning system's way of checking whether a major project is likely to cause significant environmental effects before permission is granted. In the UK, it became a formal part of planning control through the Town and Country Planning (Assessment of Environmental Effects) Regulations 1988, which implemented the EC EIA Directive 85/337/EEC and brought environmental review into mainstream development control rather than leaving it as an optional extra (historical overview of UK EIA). That matters for homeowners in South West London and Surrey because the same framework can reach beyond big infrastructure and into residential schemes where heritage, drainage, transport, ecology, or construction impacts stack up.
If you're planning a basement extension, a deep refurbishment, or a new-build plot in a sensitive part of Wimbledon, Richmond, or Surrey, the question isn't just whether the design looks good on paper. It's whether the project crosses the planning threshold that makes formal assessment necessary, and how much evidence you'll need to get there. For flood-related decisions, a separate planning discussion often runs alongside EIA thinking, and a useful starting point is the flood-risk guidance on Harper Latter Architects' flood risk assessment page.
Why Your Project Might Need an Environmental Impact Assessment
A Wimbledon client once arrived expecting the basement to be a tidy internal job. Then the drawings expanded, the excavation went deeper, the site constraints tightened, and the planning discussion started to cover drainage, neighbouring property effects, access, and heritage sensitivity. That is the point where many homeowners realise the project is no longer just an architectural brief, it has become part of a regulated environmental decision.
The planning safeguard behind the paperwork
An environmental impact assessment answers a simple question before consent is issued, what are the likely effects of this project, and can they be avoided or reduced? UK practice is built around identifying baseline conditions, predicting impacts, and deciding what mitigation is needed before permission is granted (UK EIA baseline and significance guidance). In plain terms, the planning authority wants to know what the site is like now, what the project will change, and whether those changes are acceptable.
For residential owners, that can sound far removed from daily life. It isn't. A basement under a terraced house in South West London can raise different questions from a modest rear extension in an ordinary street, especially where there is heritage nearby, tight access for construction traffic, or a fragile drainage network. In Surrey, a plot near sensitive environmental edges or a listed setting can trigger the same kind of scrutiny even when the scheme feels domestic in scale.
Practical rule: once the project begins to affect more than the plot itself, planning teams usually start looking harder at environmental effects, not just design quality.
The UK framework has grown over time, and by late 1995 the country had already produced about 2,500 Environmental Impact Statement/Environmental Information Statements, with 78% in England, 12% in Scotland, 8% in Wales, and 2% in Northern Ireland (historical UK EISS distribution). That early spread shows how embedded the process became once it moved into mainstream development control. It is one reason EIA now feels familiar to planning officers even in residential cases that began as straightforward householder proposals.
Why London and Surrey homeowners still get caught out
Most domestic extensions will not need full EIA, but some projects in dense areas do tip over because of cumulative pressure. That is especially true near conservation areas, flood-sensitive streets, or plots where excavation and service changes are unusually intrusive. In those cases, the planning authority is less interested in the word “basement” and more interested in the combined environmental consequences.
A deep basement in South West London can be one part of a wider picture. If several nearby sites are also being excavated, or if a home sits close to a listed building, a mature tree group, or a constrained highway, the assessment has to consider how those effects add up rather than treating each change in isolation. The same logic applies in Surrey villages with protected settings, where a single extension may seem modest until it is read alongside the rest of the street, the drainage pattern, and the heritage context.
For projects where flood risk is part of the discussion, the planning conversation often runs alongside EIA thinking. A useful starting point is the flood risk assessment guidance for London projects, which shows how environmental checks and design decisions often move together in real residential schemes.
How Environmental Impact Assessment Actually Works
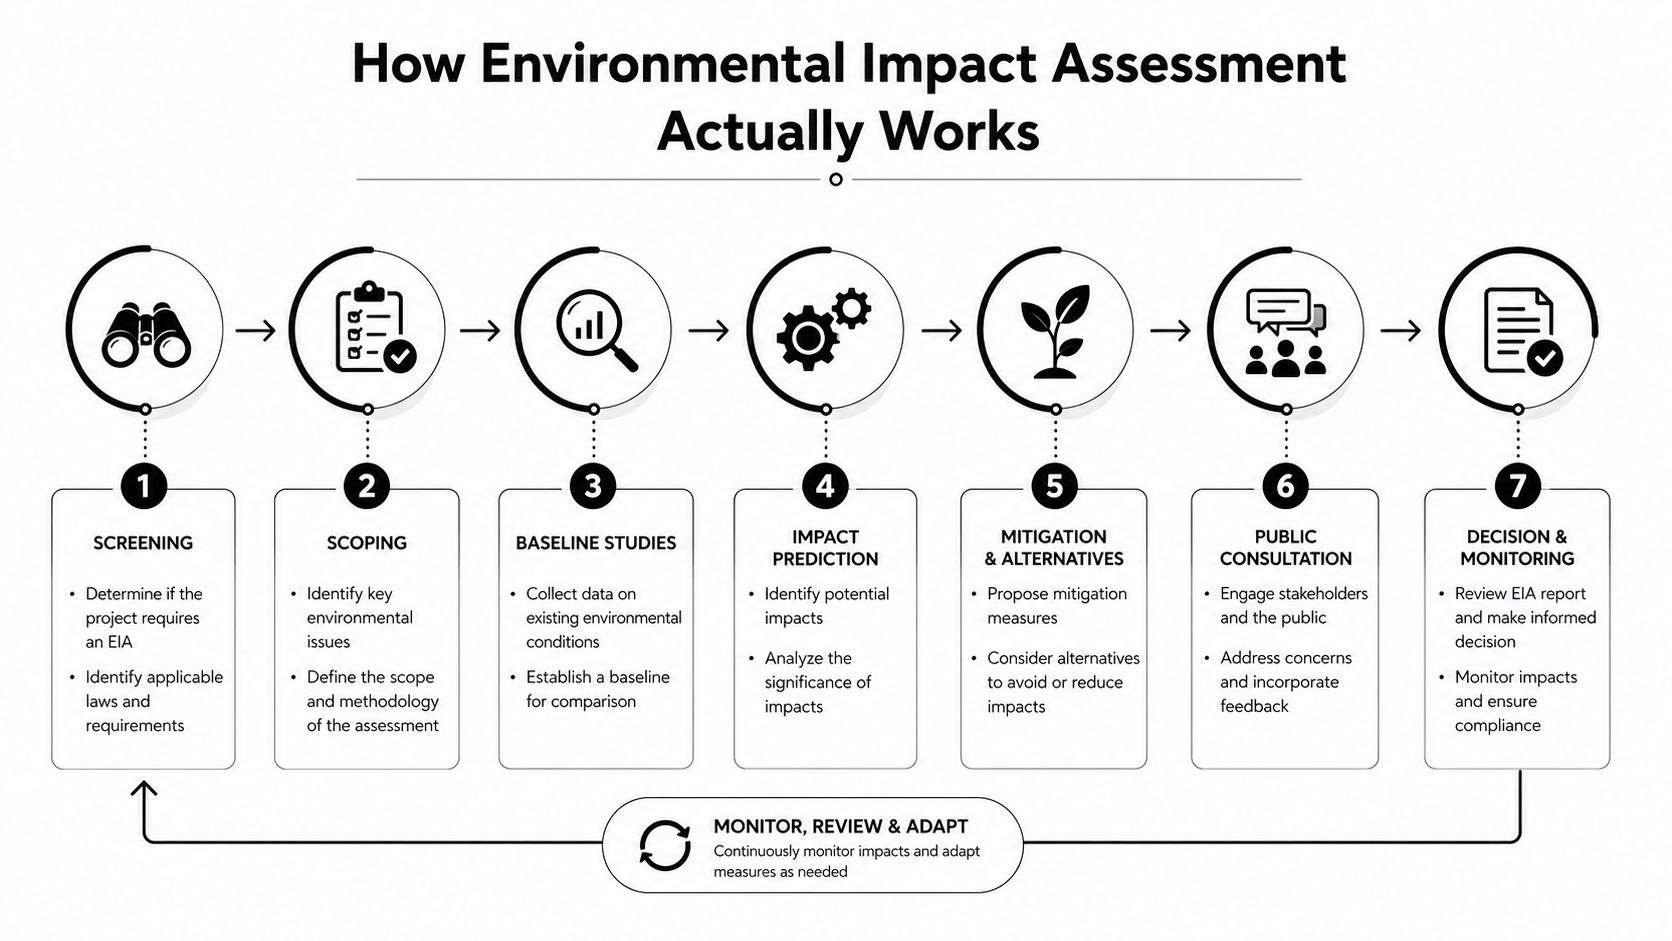
Think of EIA as a planning health check before the project gets permission. A doctor doesn't guess whether something matters, they check what's already there, what's changing, and whether the change is significant. EIA works the same way, but the “patient” is the site and its surroundings.
The six stages that make the process legal
Scotland's official guidance sets out six separate stages, screening, scoping, consultation, reporting, decision-making, and post-decision monitoring (Scottish EIA guidance). That structure mirrors UK-wide practice, even when the local wording changes. It matters because EIA is not one document, it's a linked process where each stage feeds the next.
Screening: the authority decides whether the project is likely to need EIA.
Scoping: the main issues are narrowed down, so the study doesn't become unfocused.
Consultation: the public and statutory bodies are brought into the discussion.
Reporting: the evidence is assembled into the Environmental Statement.
Decision-making: the authority weighs the evidence against planning policy.
Post-decision monitoring: the project is checked once it's being built or operating.
A screening opinion is the first serious planning judgment. A scoping report is the document that shapes what gets studied in detail. The Environmental Statement is the main evidence pack, and it's where the project's environmental case either holds together or starts to look weak.
The European Commission also requires Member States to provide six-yearly statistics on how EIA is implemented, including the number of projects assessed, the average length of the process, and the costs involved (EU EIA reporting requirement noted in Commission practice). That tells you something important. EIA is treated as an administrative system as well as an environmental one.
Why this is more than a normal planning review
A standard planning review might look at design, neighbours, and policy fit. EIA goes further, because it forces the project team to prove how environmental effects were identified and assessed. For a basement extension, that could mean noise, spoil removal, water movement, heritage setting, and construction disruption all being checked before permission is issued.
The Baseline-and-Threshold Methodology Explained
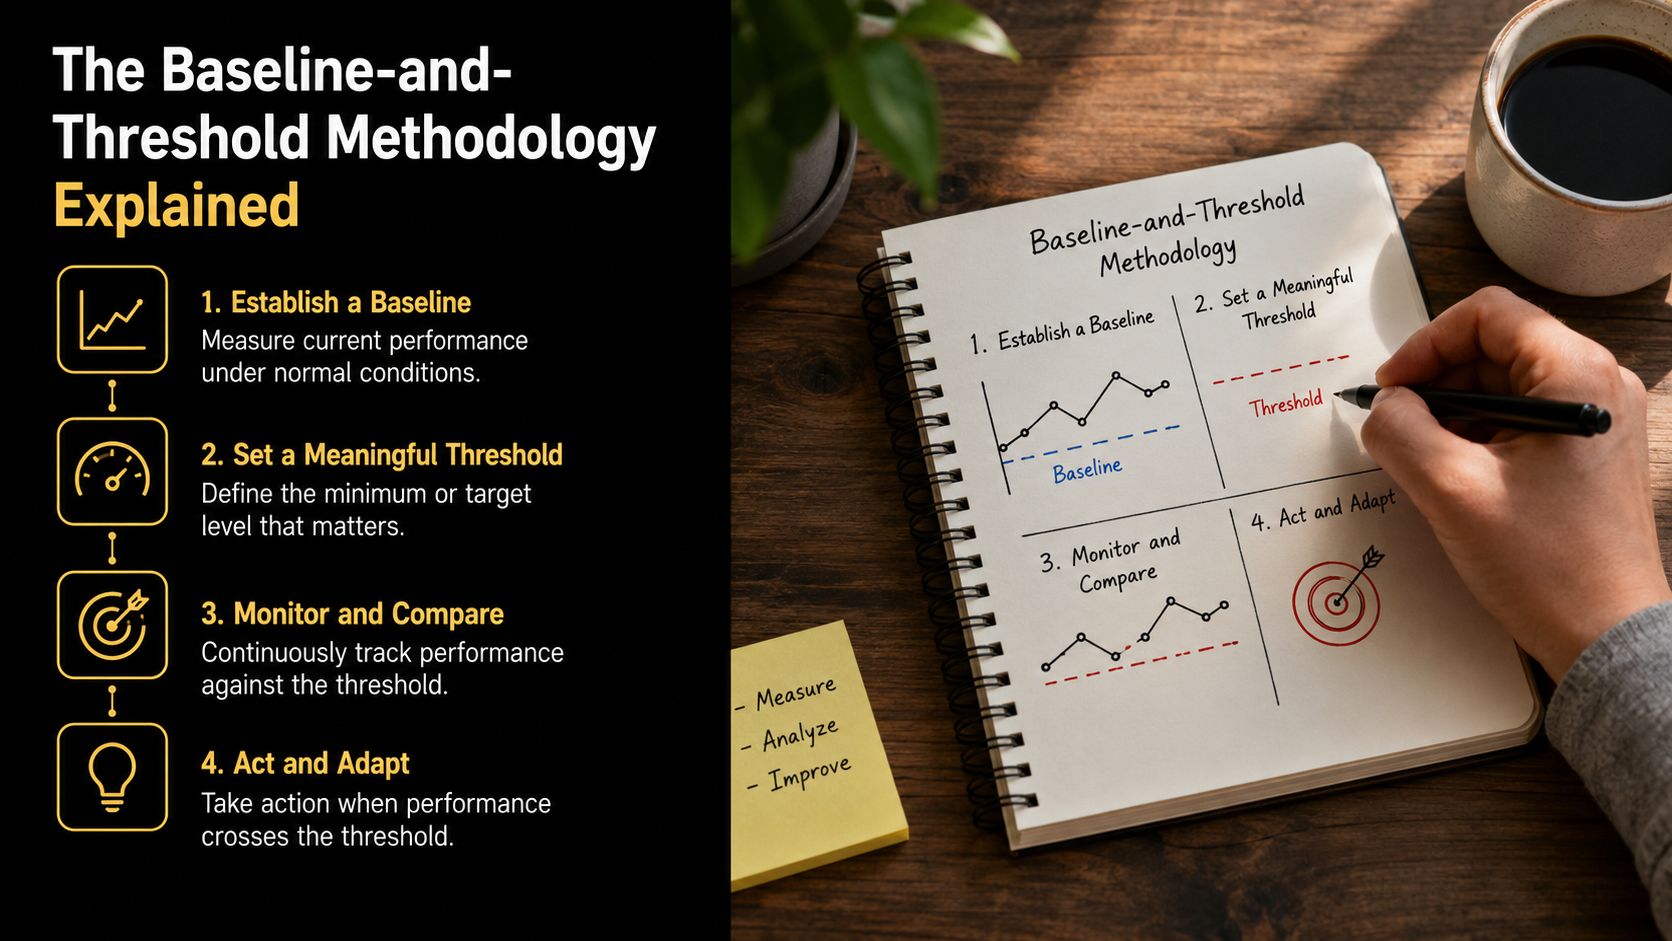
A good EIA starts with the site as it exists, not the scheme the architect wishes would be approved. That “before” picture, the baseline, is the reference point for everything else. Without it, you can't tell whether a change is minor, moderate, or significant.
What gets measured in a serious residential assessment
UK EIA practice requires the assessment to define pre-development conditions and then predict direct, indirect, secondary, cumulative, short-, medium- and long-term effects before significance is judged (UK government guidance on baseline and impact categories). That's a mouthful, but the idea is simple. A basement excavation can have an immediate effect on noise, but its wider effect might include lorry movements, soil removal, and pressure on local access routes.
The monitoring side needs clear indicators. Practical scoping often uses measurable parameters such as air quality, water and sediment quality, noise levels, ecological characteristics, and socio-economic conditions (EIA manual on monitoring parameters). Those aren't decorative terms, they're the evidence that tells the planning authority whether a predicted effect is real, manageable, or unacceptable.
For a South West London homeowner, that can look like air-quality checks near a busy road, or noise assumptions around weekday excavation. In Surrey, the focus might lean more towards drainage, trees, and ecological receptors on or around the site. The principle stays the same, the project team defines the receptor, measures the baseline, predicts the change, and then proposes mitigation.
Why weak monitoring design causes planning problems
If the monitoring method is vague, the whole assessment becomes harder to defend. A note saying “noise will be managed” is not the same as a clear indicator, a frequency, and a measurement method. Planning officers and consultees want to see a logical chain, activity, receptor, baseline, predicted change, mitigation, residual effect.
The more sensitive the site, the more precise the evidence needs to be.
That's why architects, consultants, and planners spend so much time on early data gathering. The numbers are only useful if they're tied to the site in front of them.
When Residential Projects Cross the EIA Threshold
Most homeowners assume EIA is for airports, roads, and big housing estates. That's partly true, but the threshold question is about significance, not just scale in the everyday sense. Under the UK system, Schedule 1 projects always require EIA, while Schedule 2 projects need it if they're likely to have significant effects.
The situations that often trigger screening
Residentially relevant examples include large housing schemes, urban development projects, and development in sensitive areas. Local planning authorities use a screening opinion to decide whether the project crosses into EIA territory. That decision is not automatic, it depends on location, scale, and the sensitivity of the receiving environment.
For many homeowners, the answer is still no. A normal rear extension or modest loft conversion won't usually need full EIA. But the balance can change if the project sits in a conservation area, affects heritage assets, involves substantial basement excavation, or adds to existing environmental strain from nearby schemes.
In London and Surrey, that's where the practical judgement becomes more important than the headline description of the project. A small-looking infill development can still raise planning concern if it sits within a constrained street, next to listed fabric, or in a place where traffic and drainage are already under pressure. The assessment isn't asking whether the house is new or old, it's asking whether the environmental effects are significant enough to justify formal review.
Why cumulative pressure changes the answer
The same scheme can look harmless in one place and difficult in another. A basement extension in a low-pressure suburb might never reach the EIA threshold. The same excavation on a street already dealing with traffic, heritage sensitivity, and drainage issues can prompt a closer screening judgement.
Typical trigger | Why it matters in practice |
|---|---|
Large housing or urban schemes | The wider environmental footprint is more likely to be significant |
Sensitive locations | Conservation and heritage constraints can raise the planning bar |
Basement excavation | Noise, spoil removal, water, and neighbour effects may combine |
Cumulative Impacts in Dense Urban Settings
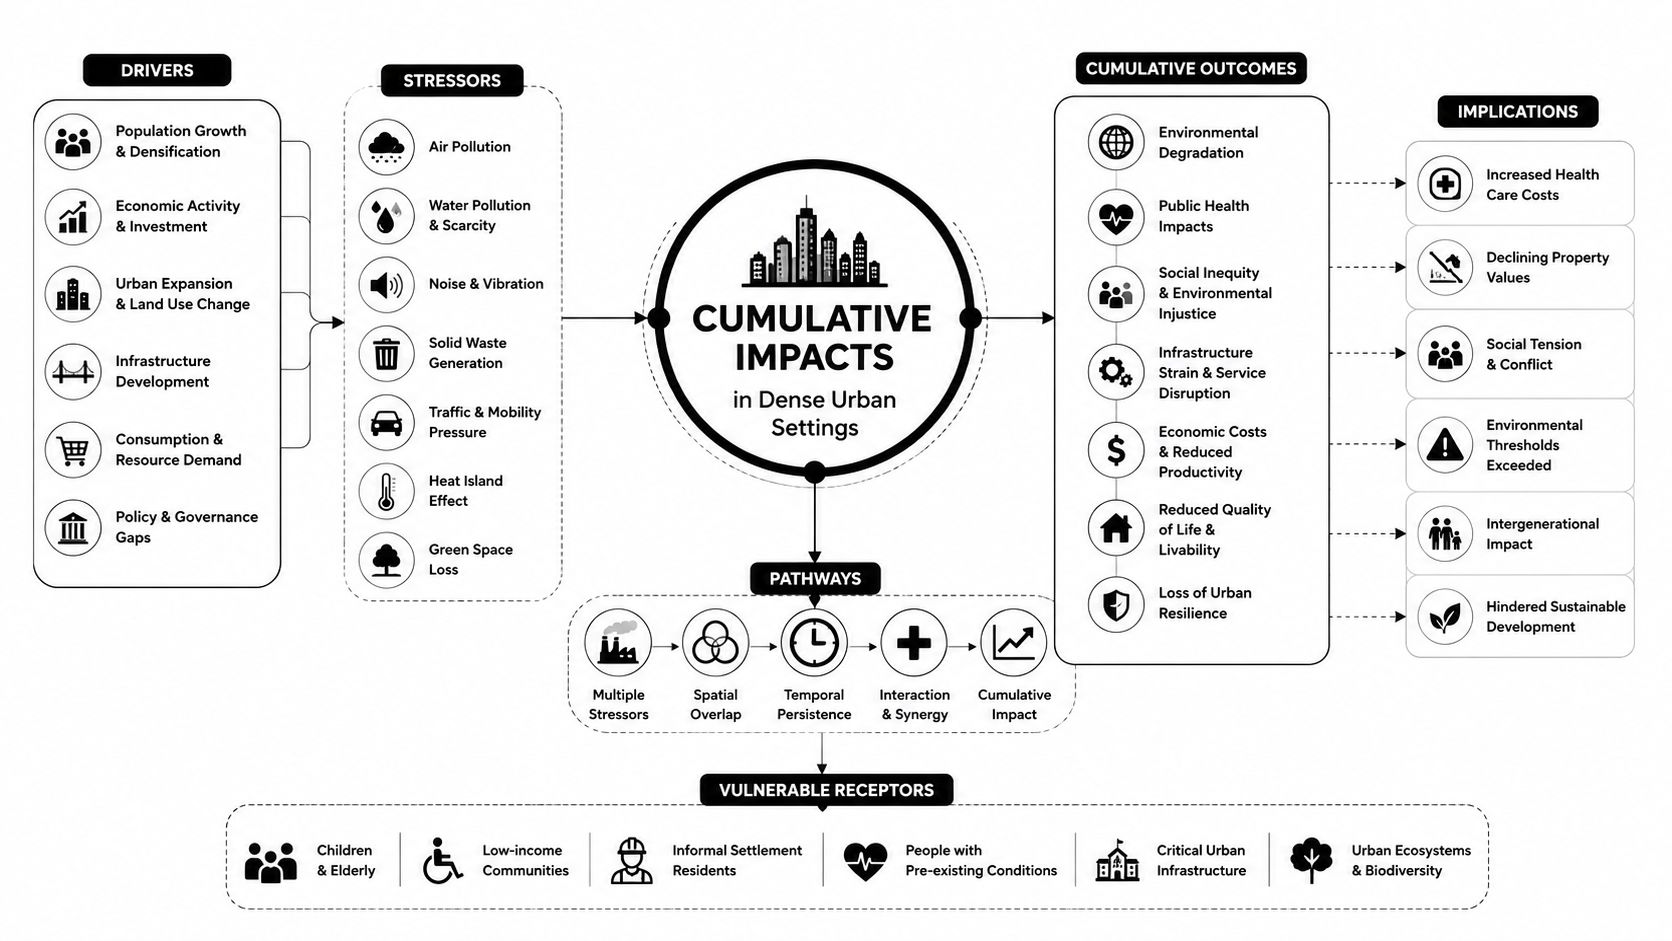
A single project's footprint is only part of the picture in Wimbledon, Richmond, and inner Surrey. Planning officers also look at what a project adds to an already pressured place. That is where cumulative effects come in, and it is the part many homeowner guides barely mention.
Why the combined effect matters more than the footprint
On a dense street, one extra basement excavation may look manageable on its own. Put it beside existing traffic, air-quality pressure, nearby construction noise, and a heritage setting, and the contribution starts to matter. UK guidance requires secondary, indirect, and cumulative effects to be considered, even though public explanations often focus only on a project's immediate footprint (UK guidance on cumulative effects).
For homeowners, the question shifts from “is my extension large?” to “what does it add to what is already happening here?” A new build near a conservation area may be acceptable in isolation but difficult if several nearby schemes are also changing massing, views, and access patterns. A refurbishment in a flood-sensitive street can worsen runoff conditions if the combined paving and drainage changes reduce the neighbourhood's ability to cope with heavy rain.
Data gains value when it is anchored to the specific site in front of it. In practice, that means a project team has to read the proposal alongside the street pattern, the nearby permissions, and the condition of the wider environment, not as a stand-alone drawing.
For a practical design response, green roof installation cost and planning value in London homes often comes up when architects are trying to soften drainage and heat impacts on a tight urban site.
The policy conversation is shifting
The UK discussion is also moving towards Environmental Outcome Reports and biodiversity-focused decision-making. That does not remove EIA, it changes the emphasis from box-ticking towards measurable outcomes across air, water, habitats, and heritage assets. For clients, the useful takeaway is straightforward. Ask not only what the project does on its own plot, but what it adds to the street, the drainage system, and the setting around it.
Mitigation Strategies for Listed Buildings and Sensitive Sites
A strong EIA doesn't just list problems, it forces the design team to respond. The usual hierarchy is avoid, reduce, remediate, compensate, and it works especially well on heritage-sensitive projects where the first move is often to redesign rather than to argue.
How the mitigation hierarchy changes the design
On a listed building or within a conservation area in South West London, the best mitigation is often architectural. A slight setback can protect a view line. A smaller massing can reduce visual intrusion. A different material choice can make a new addition read as subordinate to the original building instead of competing with it.
That's why the planning conversation often improves a project, even when it begins with constraints. A Wimbledon Village refurbishment might start with tensions between heritage character and sustainability goals, then resolve through better proportions, quieter detailing, and a cleaner relationship to the site. In practice, EIA-style thinking rewards restraint.
For ecological sensitivity in Surrey, the emphasis shifts. Construction may need timing restrictions, habitat replacement, or careful drainage management. If bats are part of the site context, the design response can become even more specific, and the practical heritage and ecological balancing act is well illustrated by bats in loft conversion planning and sensitive roof work.
Design rule: if a change can be avoided early, it usually costs less, causes less disruption, and looks better in the final scheme.
Why mitigation often improves the finished home
Homeowners sometimes fear mitigation means compromise. In reality, it often means a more considered house. A scheme that respects trees, drainage, neighbours, and heritage constraints usually ends up feeling more rooted in place, not less ambitious. That's especially true in luxury residential work, where the best outcomes usually come from precision rather than excess.
What Homeowners Should Prepare Before the Process Begins
If there's any chance the project could trigger screening, the best thing you can do is gather the evidence early. The planning authority won't want opinions on their own, they'll want a paper trail that tells them what the site is, what the project does, and what else might be affected.
The documents that usually save time later
Start with the basics, then add the specialist studies that match the site.
Site surveys: ecological, arboricultural, and topographical surveys help define the baseline.
Planning history: previous applications and refusals show how the site has already been treated.
Heritage checks: listed status, conservation area designation, and setting issues matter early.
Flood risk assessment: essential where surface water, flood zones, or drainage constraints are part of the story.
Transport assessment: useful where access, deliveries, and traffic effects could become contentious.
Utility capacity review: worth checking where the project changes demand or service routing.
A good architect will organise this into a coherent sequence rather than a pile of separate reports. In the 2022 Irish EIAR Guidelines, which closely align with contemporary UK-style practice, the assessment is organised around the proposed project, the receiving environment, likely significant effects, mitigation and monitoring measures, residual effects, and key alternatives considered (2022 Irish EIAR Guidelines). That structure is useful because it keeps the logic clear for decision makers.
Timelines and costs homeowners should expect
Screening opinions are usually a shorter exercise, while a full Environmental Statement can stretch the planning programme. In residential work, the screening stage is typically 3 to 6 weeks, and a full EIA can add 3 to 6 months to an application. Costs for a screening opinion are usually modest fees, while full EIAs for residential schemes can range from several thousand to tens of thousands of pounds depending on complexity.
Typical EIA Timeline and Cost Ranges for Residential Projects | |
|---|---|
Stage | Indicative detail |
Screening opinion | 3 to 6 weeks, usually a modest fee |
Full EIA and Environmental Statement | 3 to 6 months, often several thousand to tens of thousands of pounds depending on complexity |
Frequently Asked Questions for South West London and Surrey Homeowners
Does EIA consider health and equity impacts?
Yes, it can. Guidance increasingly recognises that assessments should consider who is affected, and whether some groups carry more of the burden from air quality, flood exposure, noise, or construction disruption. The hard part is not whether those issues belong in the conversation, it's how proportionate evidence gets assembled for a smaller residential scheme where the environmental and social effects can overlap.
Can a basement extension ever trigger EIA?
Usually, no. But a basement can push a scheme towards screening if it sits alongside other factors, such as a sensitive heritage setting, a flood-prone area, or a large excavation that creates wider environmental effects. In London and Surrey, the issue is often less the word “basement” and more the way excavation, spoil removal, access, drainage, and neighbour impacts combine.
How does EIA relate to other reports?
It overlaps with several different planning documents, but it doesn't replace them. You may still need a biodiversity statement, a heritage statement, or a flood risk assessment, depending on the site and the proposal. EIA pulls those issues together when the project is large or sensitive enough to need formal environmental review.
What happens after construction starts?
That depends on the consent conditions and the monitoring plan. Post-decision monitoring is part of the UK framework, and it checks whether predicted effects and mitigation measures are playing out as intended (Scottish EIA guidance on post-decision monitoring). If the impacts don't materialise as expected, the record still matters, because it shows the authority that the assessment was grounded in evidence rather than guesswork.
For project-specific advice on whether your home, site, or heritage setting is likely to raise EIA issues, Harper Latter Architects can review the planning context and shape the right strategy around your scheme. Visit Harper Latter Architects to discuss a basement extension, refurbishment, or new-build project in Wimbledon, South West London, or Surrey and get clear guidance before the planning process gets complicated.