
Cost of Basement
In South West London, most bespoke basement extensions land between roughly £140,000 and £250,000+ all-in, with luxury leisure fit-outs pushing a 30 m² basement towards £5,500–£8,000+ per m². Those figures only become useful when you separate the underground shell, statutory requirements, professional services and contingency from the finishes and amenities you choose to add.
You may be looking at the unused space beneath a rear return, wondering whether it could become a cinema, gym, playroom or wine room. In Wimbledon, Clapham, Balham and neighbouring parts of South West London, that decision is rarely about floor area alone. Access, ground conditions, adjoining properties, drainage, structural support and the intended use of the room can alter the cost of basement work more dramatically than the plan dimensions.
A convincing budget must therefore answer two questions. What does it cost to create a dry, structurally sound underground envelope, and what will it cost to make that envelope feel like part of a high-quality home?
What a Basement Extension Really Costs in South West London
A couple in Wimbledon might start with a straightforward brief: create 40 m² of new basement space beneath the rear and side returns of a Victorian semi-detached house. They may want a flexible family room, a shower room and a small utility area, rather than an elaborate leisure suite.
For a project of that kind, a sensible early South West London allowance is usually £140,000 to £250,000+ all-in, depending on excavation, structural design, access, specification and site risk. UK cost guidance places many basement extensions around £100,000–£180,000, with average projects often near £140,000–£160,000, while London benchmarks can reach approximately £4,850 per m² plus VAT for basement construction and roughly £8,400 per m² plus VAT for more complex or high-specification sites, as set out in this UK basement extension cost guide.
The shell is only the beginning
The lower end of the allowance relates principally to the construction needed to make the space possible. That includes excavation, removal of spoil, structural retention, the new slab and walls, waterproofing designed around BS 8102:2022, drainage, mechanical and electrical services, and the temporary works required to keep the existing house stable.
The upper end reflects a more involved site or a more developed interior. Cinema equipment, acoustic construction, bespoke joinery, bathrooms, gym ventilation, wine-room cooling and premium finishes can transform the budget after the main contractor's structural rates have stopped being the dominant variable.
A headline estimate should also identify exclusions clearly. Carry separate lines for site set-up, muck-away, party wall awards, the Basement Impact Assessment, professional fees, VAT and contingency. Without those allowances, an apparently attractive construction figure can become a serious funding problem once the design reaches planning or tender.
Practical rule: treat the first basement estimate as a risk map, not a promise. The useful question is which assumptions would have to change for the budget to move.
Wandsworth, Merton and Lambeth may produce slightly different planning conversations, but the borough label doesn't determine the final bill by itself. Ground conditions and access usually do more work than the postcode. A narrow side passage, restricted vehicle access, difficult spoil removal or uncertain made ground can outweigh modest regional differences in tender rates.
The Three Types of Basement Project and Their Price Bands
The first classification decision is whether you're converting space that already exists, lowering an existing cellar or excavating beneath an area with no basement. These are entirely different construction operations, even when the finished room looks similar.
Tier | Typical works | Indicative m² cost | Main cost drivers |
|---|---|---|---|
Tier 1 | Conversion of existing cellar or vault space | £1,200–£1,800 per m² | Existing height, damp treatment, access, services and finishes |
Tier 2 | Lowering and underpinning an existing cellar | £2,000–£3,500 per m² | Soil type, underpinning sequence, temporary support and structural risk |
Tier 3 | New full-depth excavation below an area without a basement | £3,500–£5,000+ per m² at shell stage | Excavation volume, retention, neighbours, groundwater, access and temporary works |
Tier 1 is not automatically simple
An existing cellar can offer the most economical route, particularly where the structure is sound and the room already has useful headroom. The work may focus on damp control, insulation, drainage, electrical services and internal finishes. A 30 m² conversion at £1,200–£1,800 per m² gives an early construction allowance of £36,000–£54,000, before the wider professional, statutory and tax costs are added.
The saving disappears quickly if the cellar has low headroom, poor access or persistent water ingress. A conversion that requires extensive structural alteration belongs closer to the second tier than the first.
Tier 2 trades height for structural complexity
Lowering a cellar involves excavating below the existing formation and protecting the house as the work progresses. Underpinning is usually carried out in a carefully controlled sequence, with the soil type and the condition of the existing foundations affecting both design and programme.
For 30 m² at £2,000–£3,500 per m², the construction allowance is £60,000–£105,000. That range shouldn't be treated as a quotation. It shows why a modest increase in usable height can involve a disproportionate increase in structural work.
Tier 3 creates the largest unknowns
A new basement beneath a rear extension or side return requires a complete below-ground structure. Excavation, spoil removal, retention, waterproofing and support to the existing building all become central design decisions.
A 40 m² shell at £3,500–£5,000+ per m² indicates £140,000–£200,000+ before a premium interior. Trees, party wall conditions, flood considerations and constrained access can push the design towards more complex temporary works or specialist engineering.
Where the Money Goes in a Basement Build
A basement tender becomes easier to understand when you divide it into the construction envelope and everything placed inside it. The shell-and-core work is governed largely by geometry, access and ground conditions. The fit-out is more discretionary, but it can escalate rapidly once the brief includes specialist rooms, bespoke joinery and substantial plant.
The five recurring cost lines
Excavation and muck-away Soil must be broken out, stored or removed, often through an access route that was never designed for construction traffic. Spoil strategy, skips, haulage and restricted working hours can affect the excavation allowance as much as the digging itself.
Structural retention and temporary works Underpinning sequences, reinforced retaining walls, piling systems and temporary supports protect the house and adjoining structures. The structural engineer's solution responds to the actual ground and neighbouring buildings, not just to the proposed floor area.
Waterproofing and tanking BS 8102:2022 is the current UK code of practice for protecting below-ground structures from water ingress, and the revision was published in March 2022, as recorded by The NBS Publication Index. The specification needs to suit the intended use, maintenance strategy and risk profile.
Mechanical and electrical services Pump chambers, drainage, ventilation, heating, lighting, fire separation and controls all occupy valuable space. A plant room that is too small can force redesign later, particularly where a bathroom, cinema or wine room needs dedicated equipment.
Internal fit-out Floors, walls, ceilings, sanitaryware, joinery, lighting controls, acoustic treatments and audiovisual equipment can move the project from a strong shell to a highly customised interior.
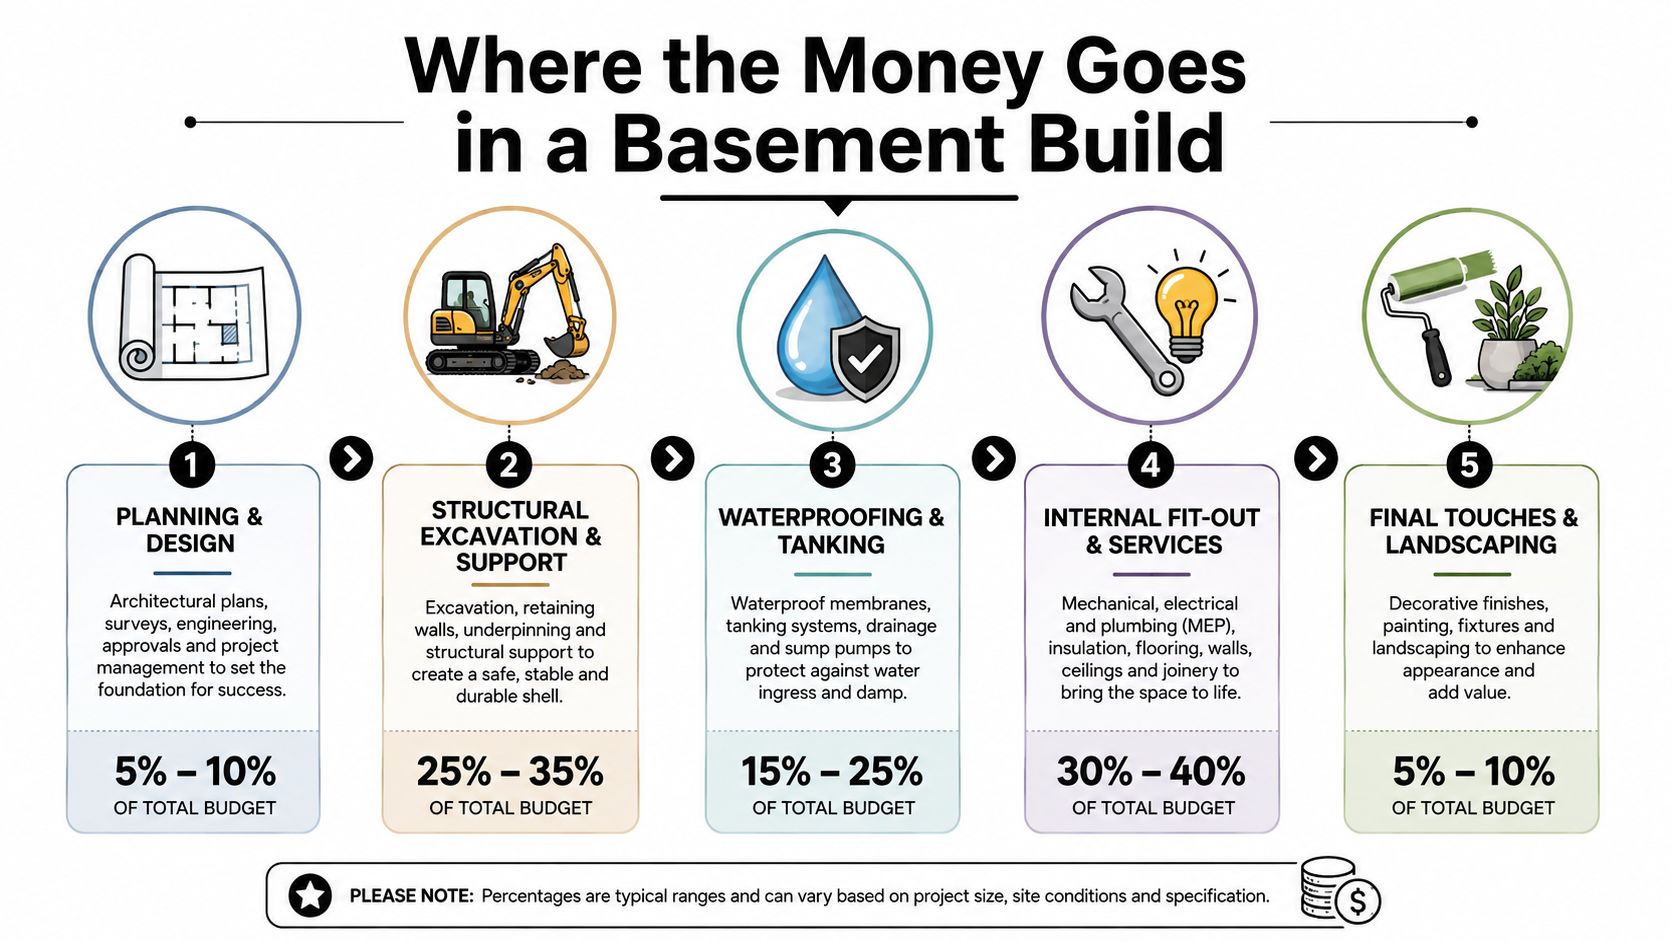
The basement excavation guidance from Harper Latter Architects is useful when testing how the excavation strategy affects the rest of the brief. The key distinction is practical: the shell needs to be engineered and coordinated before decorative decisions can be trusted.
Shell-and-core sets the envelope. Fit-out decides how intensively you spend inside it.
Contractor rates may plateau once the structural package, waterproofing and basic services are resolved. They don't plateau in the same way when you specify extensive joinery, imported stone, complex lighting scenes, acoustic isolation or leisure equipment. A planning-first cost plan should show those two behaviours separately.
Luxury Finishes and Leisure Amenities on Top
A basement can become expensive after the difficult structural work is already complete. Once the shell, retaining structure and waterproofing have reached an agreed standard, each additional amenity brings its own designer, installer, equipment and coordination requirements.
For a 30 m² basement, high-end UK projects can reach £5,500–£8,000+ per m² where excavation, structure, waterproofing and premium fit-out combine, according to this London basement planning and cost guide. That produces an all-in benchmark of roughly £165,000–£240,000+ for the basement area itself, subject to the precise scope and project exclusions.
Amenity | Indicative added cost | Budget impact |
|---|---|---|
Cinema | Qualitative allowance required | Acoustic construction, specialist AV, ventilation and lighting control |
Domestic gym | Qualitative allowance required | Resilient flooring, mirrors, ventilation, power and equipment |
Wine room | Qualitative allowance required | Dedicated cooling, insulation, tanking and environmental control |
Pool or spa | Qualitative allowance required | Major structural, waterproofing, plant and servicing requirements |
A four-seat cinema isn't a screen and four chairs. Acoustic isolation, speaker positioning, projection, ventilation and lighting control all need to be resolved within a confined room. A gym may require resilient rubber flooring, fresh-air provision and carefully planned power points, while a climate-controlled wine room introduces dedicated cooling and additional enclosure requirements.
Pools and spas demand particular caution. Their shells, waterproofing, filtration, heating and ventilation can materially increase both structural and mechanical loads, so they should be considered at feasibility stage rather than added after the basement design has been fixed.
Spend where the room performs
Good joinery, layered lighting and underfloor heating often improve daily use without making the room visually loud. These choices should be coordinated with service access and maintenance, rather than selected as late decorative upgrades.
Bookmatched marble, imported stone and bespoke joinery runs extending beyond 4 m can become expensive vanity choices, particularly when the design also requires specialist fabrication and difficult delivery. The right test is whether the item improves use, durability or architectural coherence.
Every amenity pulls a separate supply chain into the project. Specialist AV installers, pool engineers and wine-cellaring consultants add coordination time and professional input, not just equipment costs. The fit-out should answer to the same waterproofed, ventilated and maintainable envelope as the shell.
Building a Realistic Budget for Your Project
A defensible basement budget starts before detailed drawings. The first task is to establish what you're building, what the site may resist and which decisions must be made before a contractor can price the work responsibly.
A practical budgeting sequence
Start with feasibility. A RIBA Stage 0–1 review should test the property, access, likely planning constraints, structural concept, drainage route and intended use. At this point, an architect can identify whether the proposal is an existing-cellar conversion, a lowering exercise or a new excavation.
Obtain an early cost plan. A chartered cost consultant, often appointed through the architect, can produce a pre-concept estimate aligned with appropriate BCIS data and contractor benchmarks. The estimate should distinguish the shell-and-core package from the interior specification.
Build elemental allowances. Separate finishes, mechanical and electrical services, joinery and sanitaryware instead of hiding them in one blended rate. Add external works, preliminaries, site set-up, temporary works and drainage as visible budget lines.
Carry risk openly. A straightforward underpinning project may need a 10–15% contingency, while a scheme involving uncertain ground, difficult neighbours or a complicated excavation may require 15–20%, as recommended in the project budgeting approach set out for basement work. These are planning allowances, not guarantees against every variation.
Add the non-construction costs. Professional fees, VAT, party wall surveyors, planning, building control, surveys, insurance and specialist reports need their own lines. Excluding them makes comparison between contractor quotations misleading.
A monthly cost plan review is one of the simplest controls available. Each design decision should be tested against the agreed allowance before it reaches tender, particularly changes to floor area, ceiling height, bathrooms, plant, windows and joinery.
A cost plan works when it records decisions before they become orders.
The most useful estimate isn't the one with the lowest opening figure. It's the one that states its assumptions, identifies provisional items and shows what remains outside the contractor's scope. That clarity lets a homeowner choose whether to reduce floor area, simplify finishes or retain the more ambitious brief with a properly funded allowance.
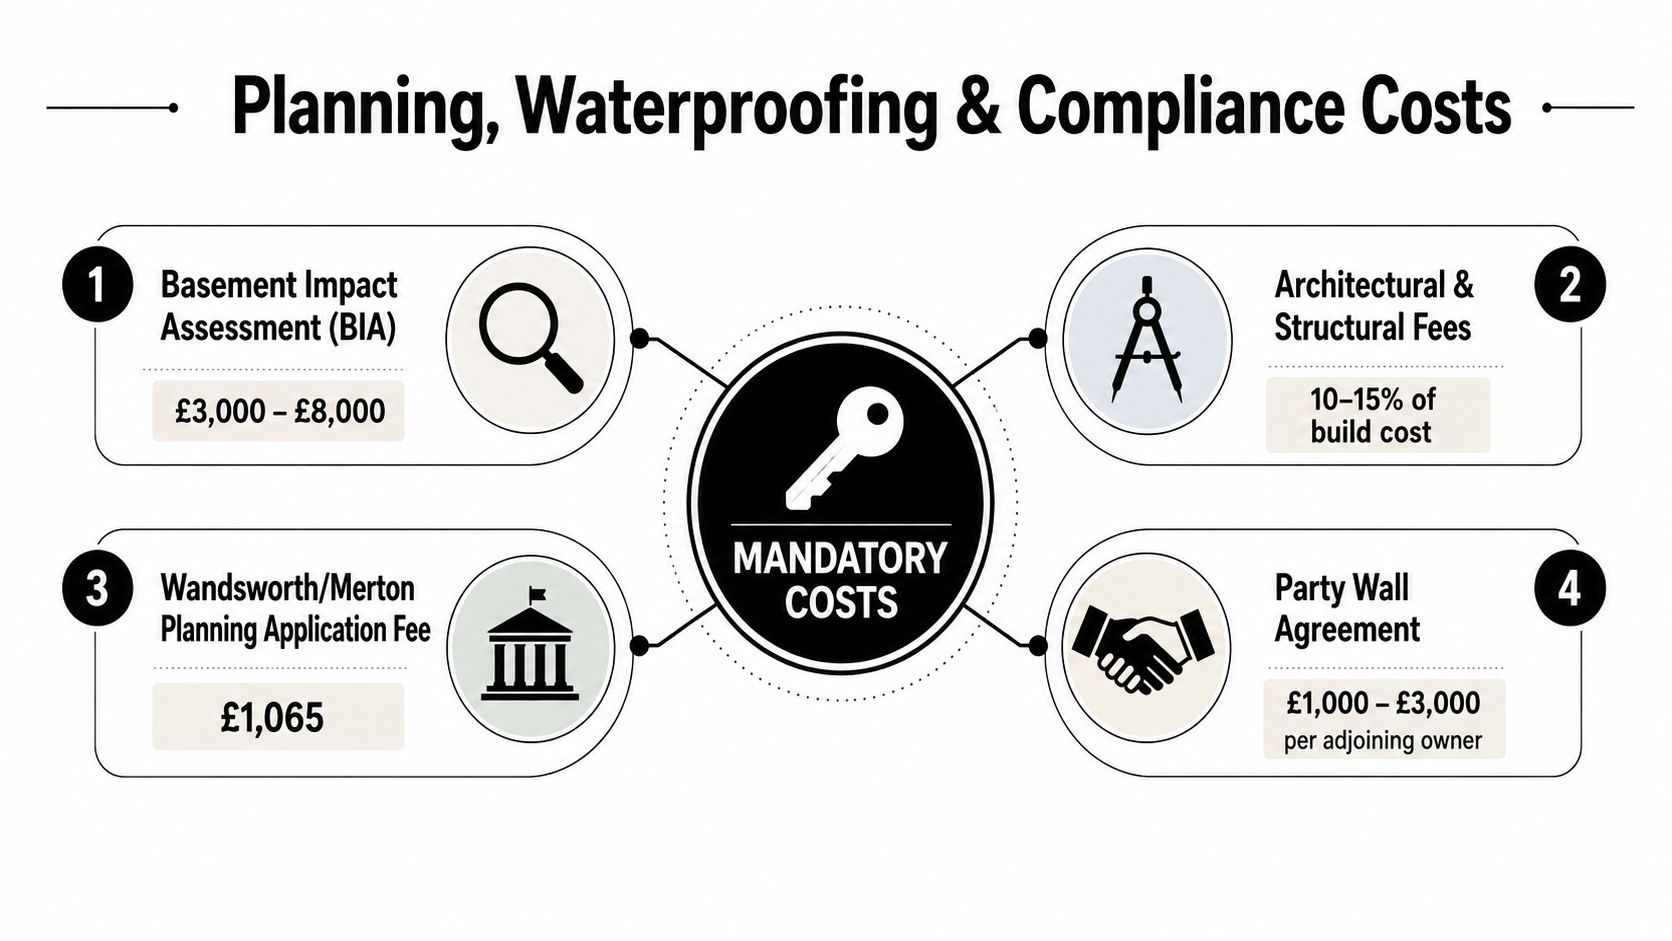
Planning, Waterproofing and Compliance Costs
The cost of basement work isn't confined to excavation and construction. The planning authority, adjoining owners, building control process and waterproofing design each introduce requirements that can affect the layout, programme and specification.
A Basement Impact Assessment may be needed to address groundwater, surface water, structural movement, drainage and local environmental conditions. Neutral UK guidance also identifies flood-risk evidence in Flood Zones 1–3, planning permission and, where relevant, listed building consent as part of the compliance burden, while HomeOwners Alliance basement guidance highlights planning fees, Building Regulations fees, party wall agreements and VAT as costs that can materially alter the final budget.
Waterproofing follows use, not habit
BS 8102:2022 recognises Type A barrier protection, Type B structurally integral protection and Type C drained protection. The selected grade is based on the intended use of the basement, rather than its depth or a contractor's preferred system, as explained in this technical basement waterproofing manual.
That matters when the room is intended as a high-value living area, bedroom, cinema or leisure space. A CSSW designer should coordinate the waterproofing strategy with structure, drainage, access for maintenance and the consequences of a system failure.
Party wall procedures can affect terraced and semi-detached properties where excavation is near adjoining structures. Listed building consent may add another layer of design review, particularly where the proposal affects a heritage building or its setting.
Local policy can also influence design intent. Hounslow guidance states that basements should not be deeper than a single subterranean floor and shouldn't be used as self-contained dwellings or main sleeping areas, as set out in the Hounslow residential extension guidelines. Although policy varies between boroughs, the principle is widely relevant: the proposed use can affect approval risk and therefore the cost plan.
A separate basement waterproofing cost guide can help frame the technical questions for an early design meeting. Compliance isn't an optional add-on. It is part of the cost of creating a basement that can be approved, insured, maintained and used with confidence.
Common Pitfalls That Quietly Inflate the Bill
The most dangerous basement estimate is often the one that looks precise while omitting the difficult items. A single square-metre rate can't reveal whether the contractor has allowed for temporary supports, spoil removal, drainage connections, party wall procedures, professional services or a waterproofing system suited to the intended use.
Five budget traps to challenge early
Quoting on m² rates alone: A rate without a full specification conceals assumptions about excavation, structure, services and finishes. Two quotations using the same floor area may describe very different buildings.
Underestimating temporary support: The permanent retaining walls are only part of the structural operation. The underpinning sequence, propping and temporary works may determine how safely and efficiently the excavation proceeds.
Ignoring VAT implications: Build costs, professional fees and materials need to be reviewed together, with VAT carried as a visible budget item rather than discovered after the total has been approved.
Overlooking drainage connections: A basement may require pump chambers, new drainage routes or coordination with existing systems. The connection strategy should be tested before the floor plan is finalised.
Skipping a detailed party wall process: Adjoining owners and surveyor involvement can affect both timing and fees. The party wall surveyor cost guidance is relevant where excavation sits close to shared or neighbouring structures.
A common source of scope creep is the phrase “while we're here”. Once the excavation has opened the house, clients may add a bathroom, upgrade the lighting, extend joinery or introduce better acoustic treatment. Those changes can be sensible, but late decisions usually cost more because access, procurement and coordination have already been fixed.
The cheapest point to discover a risk is during feasibility, before the excavator arrives.
A structured eight-step architectural process should test the brief at feasibility, establish the planning and structural strategy, coordinate consultants, develop the design, prepare the submission, produce information for pricing, support construction and review the work through Stage 5. That sequence doesn't eliminate uncertainty, but it moves decisions into a stage where alternatives remain available.
The aim isn't to remove every contingency. It's to stop an omitted requirement becoming a six-figure surprise after construction has begun.
Your Next Step With an Architect
A basement feasibility conversation is usually more valuable than an early contractor visit based on a sketch and a desired floor area. A RIBA-accredited South West London architect can test whether the site, planning context, structure and intended use support the budget before you commission detailed drawings or invite prices.
The first conversation should be practical. It can review the property and its surroundings, identify relevant planning precedent, consider access and neighbouring structures, discuss the likely waterproofing approach and establish an indicative cost range. You should also leave with a phased next-steps plan, so you know which survey, consultant or design decision needs to come next.
What local experience changes
Wimbledon Village and the wider South West London area contain a mixture of Victorian and Edwardian houses, conservation contexts, tight rear gardens, shared boundaries and properties with complicated access. Local familiarity doesn't remove the need for evidence, but it can make early conversations with planning officers, conservation officers, structural engineers and party wall surveyors more focused.
The same applies to the Basement Impact Assessment. The architect needs to understand how the proposed depth, footprint, drainage strategy, trees and neighbouring conditions interact. Resolving those relationships early is more useful than polishing an interior scheme that later has to shrink.
Harper Latter Architects is one option for homeowners seeking a RIBA- and ARB-accredited practice in Wimbledon Village with services covering basement extensions, interior architecture, conservation work and lifestyle spaces such as cinemas, gyms and wine rooms. The value of that appointment lies in the sequence of decisions, from feasibility and planning risk through consultant coordination, tender information and construction review.
A basement is a substantial commitment. The right first step is not choosing tiles or asking for the lowest square-metre rate. It's testing the scope against the property, the policy context and a cost plan that includes the parts underground projects most often leave out.
Harper Latter Architects offers feasibility-led architectural advice for basement extensions across Wimbledon and South West London, including planning strategy, structural coordination, waterproofing decisions and bespoke interior design. Visit Harper Latter Architects to discuss your property, your intended use and a realistic route from first assessment to completion.