
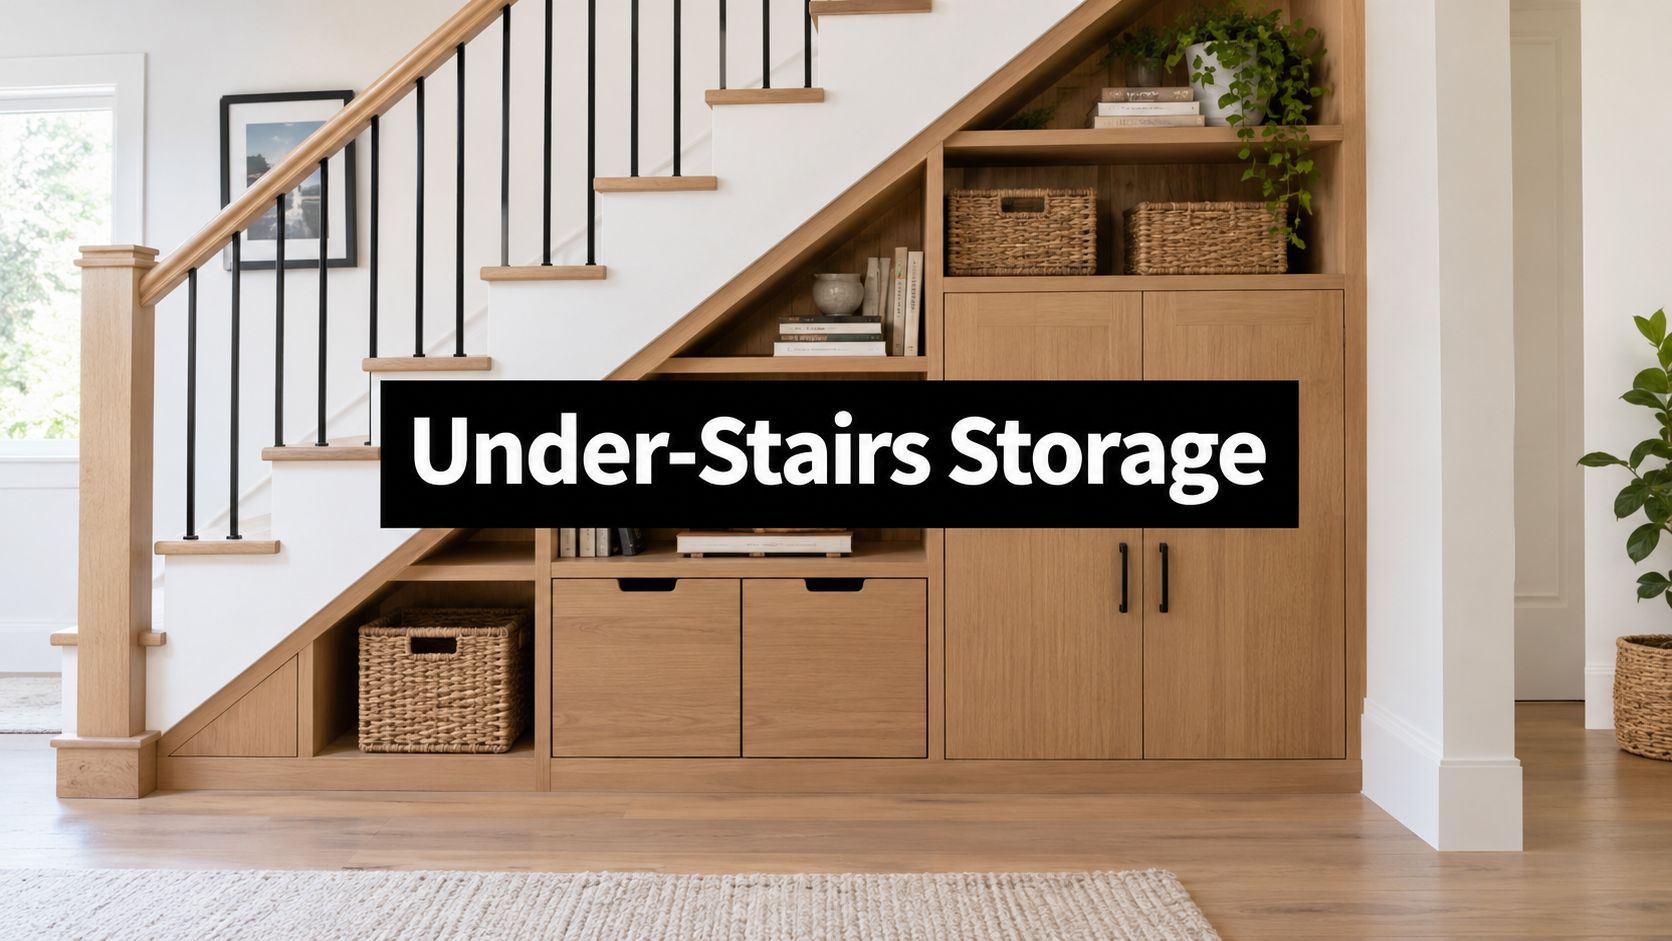
7 Bespoke Under Stairs Storage Ideas
The most useful storage in many British homes may already be built into the staircase. A UK survey of 1,083 respondents found that 77.57% believed modern homes don't provide enough storage, while 61.20% already use the space beneath their stairs for storage rather than leaving it empty or assigning it another purpose (Clever Closet survey results). The space is valuable, but it isn't straightforward. Changing heights, restricted access, stair geometry, services and escape-route requirements all affect what can be built.
The strongest bespoke under stairs storage schemes are designed around the staircase, not forced into it. The seven concepts below compare the construction logic behind each approach, from graduated drawers and retractable shelving to concealed services, wine storage, folding doors and family activity zones. Each needs a different balance of storage purpose, joinery finish, ventilation, lighting, maintenance access and future adaptability.
The practical test: a well-resolved installation should look like part of the architecture when closed, but remain easy to use and service every day.
1. Bespoke Fitted Drawer Systems with Soft-Close Mechanisms
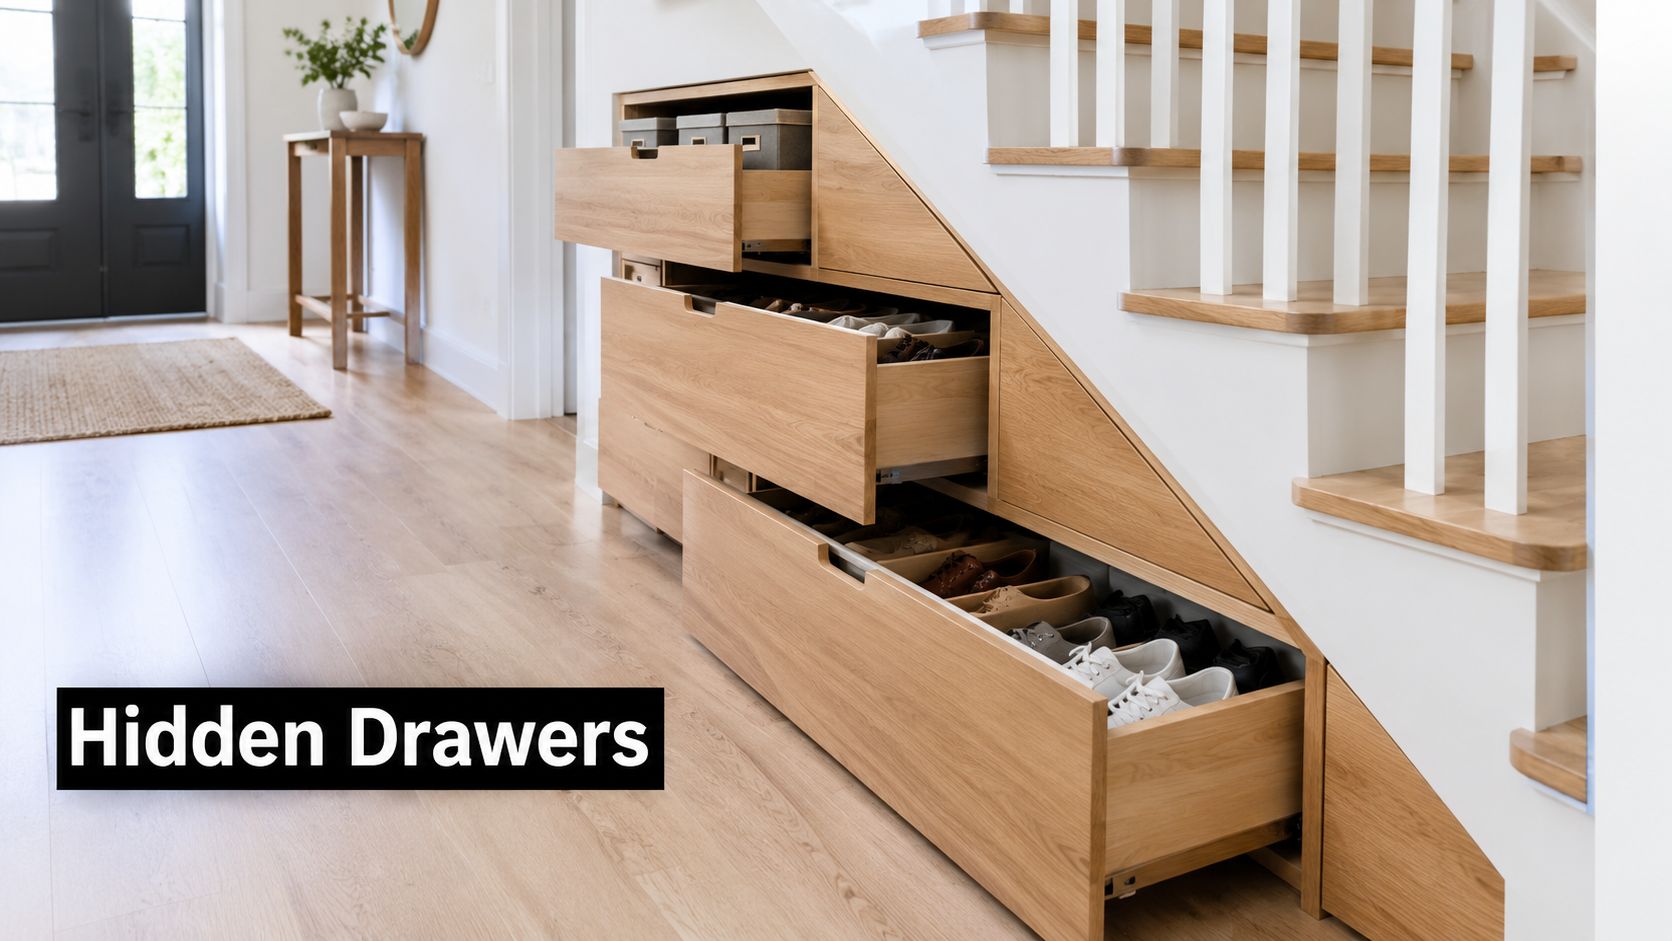
Graduated drawers make particularly good use of the triangular space beneath a stair. Instead of asking one large cupboard door to provide access to an awkward void, the joiner divides the available volume into drawers that correspond with changing heights. Narrower units can hold shoes and keys near the hallway, while deeper drawers at the taller end can accommodate bags, boots, sports equipment or household items.
A documented UK installation demonstrates how far this principle can be taken. It used three angled storage sections measuring 2050 mm high, 2100 mm wide and 800 mm deep, including two pull-out units fitted to heavy-duty runners rated to 225 kg, plus a hinged section for otherwise inaccessible angled areas (documented under-stairs joinery installation). The point isn't to copy those dimensions. It's to recognise that a stair void can be engineered as a substantial load-bearing joinery system rather than treated as a lightweight cupboard.
Detail, finish and everyday access
Soft-close runners from manufacturers such as Blum or Hettich help prevent slamming and reduce wear on painted fronts. Graduated drawer depths should be planned around actual possessions, because a beautifully fitted drawer that's too shallow for boots or too deep for small items quickly becomes inefficient.
In a Wimbledon Village townhouse, the drawer fronts might echo existing panelled joinery or a bespoke staircase. A heritage property may need painted tulipwood-style detailing, while a contemporary South West London refurbishment could use flush spray-painted MDF, timber veneer or exposed birch plywood. Guidance on what bespoke joinery involves is useful when deciding how the storage should relate to the wider interior.
Don't seal the void without considering ventilation. Damp footwear, cleaning products and limited air movement can create odours or damage finishes, so discreet ventilation and removable drawer components are worthwhile from the outset.
2. Retractable Pull-Out Shelving and Pantry Systems
Deep shelves look efficient on a drawing, but they often create dead space at the back. Full-extension pull-outs solve that problem by bringing the entire shelf into the room, allowing users to see and reach the contents without kneeling in a dark corner. This makes the format well suited to pantry storage, cleaning supplies, household consumables and carefully organised hallway equipment.
The construction depends on accurately rated runners. A shelf carrying tins, bottles or small appliances needs different hardware from one holding folded textiles. Commercial-grade ball-bearing runners should be selected for both anticipated load and frequency of use, with a small raised lip to stop items sliding forward as the unit extends.
For a compact refurbishment in Wimbledon, a pull-out pantry could sit behind a flush painted door and serve the kitchen without adding wall cabinets. In a larger Surrey new build, the same logic could support a wine display or a utility zone. The design principles in this guide to maximising small spaces apply particularly well where every centimetre must remain accessible.
Make the mechanism part of the design
Lighting changes the experience completely. A concealed LED strip beneath each shelf can provide task light without turning the joinery into a glowing feature. Door-activated lighting is useful for everyday cupboards, while a dimmable system creates a more considered effect in a display installation.
The trade-off is maintenance. Runners need cleaning and suitable lubrication, and shelves must be removable if a mechanism eventually needs replacement. Don't fill every millimetre with fixed cabinetry. Leave enough clearance to inspect hardware, clean the floor and reach adjacent services.
A pantry also needs a sensible relationship with ventilation. Food storage, damp coats and cleaning materials should not share an unventilated enclosure without careful separation. The most successful installations use internal divisions, durable finishes and a clear allocation for each category rather than relying on one oversized pull-out.
3. Bespoke Wardrobe and Clothing Storage Beneath Stairs
Under-stairs wardrobe storage works best when the staircase is positioned close to a bedroom, dressing area or circulation route that already serves private rooms. It can provide a secondary wardrobe, seasonal clothing storage or a dedicated place for coats without consuming valuable bedroom wall space.
The internal arrangement needs more thought than a rail and a shelf. A tall section may accept an adjustable hanging rail, while the lower rake can accommodate drawers for knitwear, pull-out shoe storage or shallow shelving. If the stair runs alongside a master bedroom in a Wimbledon Village refurbishment, access could be taken from the bedroom rather than the hallway, giving the storage a quieter and more private role.
Preserve visibility and air movement
Clothing needs ventilation. A sealed cupboard beneath stairs can develop a musty smell, particularly where external walls, damp footwear or limited heating create cold surfaces. Discreet vents, breathable finishes and adequate clearance around stored garments are preferable to just closing the space behind a continuous run of doors.
Internal LED lighting helps users see the back of shelves and avoids leaving the door open while searching. Adjustable rails and removable shelving also protect the investment as the household changes. A child's short garments, for example, may later become adult clothing or luggage, so fixed internal divisions can become restrictive.
Door fronts should coordinate with the room rather than announce the staircase void. Flush handleless doors suit contemporary interiors, while framed, painted fronts can respect a listed or heritage property. The detail around skirtings, architraves and the stair string is just as important as the wardrobe carcass.
A wardrobe beneath stairs succeeds when it feels like a proper piece of bedroom joinery, not a compromised cupboard borrowed from the hallway.
There is a practical limit. If the doors open into a narrow landing or block a bedroom entrance, the storage may create more friction than value. In that situation, sliding, bi-fold or independently accessed compartments may be better than conventional hinged doors.
4. Hidden Utility and Building Services Storage Integrated with Architectural Design
The tallest part of an under-stairs void can hide equipment that would otherwise disrupt a carefully designed interior. Consumer units, boilers, water tanks, ventilation equipment, pipework and other services can be incorporated behind architectural panels, provided the enclosure is designed for ventilation, inspection and safe operation.
A joiner shouldn't work alone. An architect and MEP engineer need to establish equipment dimensions, access zones, cable routes, isolation points and replacement paths before the cabinetry is fixed. A consumer unit hidden behind a beautifully aligned door is still a poor solution if an electrician can't reach it quickly.
Ventilation and maintenance are not optional
Louvred or perforated panels can provide airflow without exposing the equipment visually. Removable panels are generally more useful than permanent boxing-in, particularly where filters, valves, electrical connections or safety controls require periodic inspection. The access procedure should be documented for future owners, because concealed services become difficult to manage when nobody knows how the joinery opens.
A South West London refurbishment may need to conceal a boiler and pipework while preserving an original staircase. A basement extension could route mechanical equipment towards the stair zone, but the layout still needs to account for heat, noise, condensation and drainage. Thermal imaging can help identify unusual heat build-up once equipment is operational, although it doesn't replace professional commissioning.
Fire safety adds another layer. UK guidance identifies protected stairways, fire-resisting construction and the treatment of cupboards within escape routes as matters requiring careful assessment (UK fire safety guidance). Approved Document B also says that where travel distance is measured to a stair lobby, the lobby must not provide direct access to a storage room or another space containing a potential fire hazard (Approved Document B guidance).
The refined appearance must follow the fire strategy, not override it.
5. Climate-Controlled Wine and Beverage Storage Cellars
A wine installation beneath stairs is more demanding than fitting a few bottle racks into a dark cupboard. The designer must resolve temperature, humidity, light, electrical supply, drainage, bottle orientation, access and noise from the cooling equipment. A small under-stairs cellar can become a strong architectural feature, but only if the environmental conditions are controlled rather than assumed.
In a Wimbledon Village new build, a glazed door and carefully lit display could make the stair a focal point. In a South West London refurbishment, a more discreet timber-lined cabinet might suit the existing architecture. A Surrey property with a larger stair void may support dedicated cooling equipment and a more substantial racking arrangement.
Build the enclosure as a technical room
Specialist systems from manufacturers such as EuroCave or Liebherr, or equivalent products, should be assessed for the collection and the available enclosure. Climate control requires suitable electrical infrastructure and may need a dedicated circuit. Glass should have UV-filtering properties, while the racking should support both horizontal bottle storage and selected display positions.
Condensation must be considered early. Drainage provisions, insulation and vapour control can be more important than decorative timberwork, especially where the enclosure sits against a cold wall. Integrating monitoring with a smart-home system can provide alerts when conditions change, but remote monitoring doesn't remove the need for physical inspection.
The visual comparison between open utility shelving and concealed cabinetry is useful because the two approaches serve different purposes.
Open shelving offers quick access and display value, but it exposes bottles to dust, light and accidental contact. A concealed, insulated enclosure offers greater control, though it costs space and introduces mechanical maintenance.
For a wider architectural perspective, this discussion of home wine cellar design shows why specialist lifestyle storage should be coordinated with the whole interior rather than added as an isolated cabinet.
The following video provides another visual reference for the relationship between display and concealment.
6. Bi-Fold and Accordion Door Systems with Internal Organisation
A conventional hinged door needs clear swing space. In a narrow hallway, that can obstruct circulation, collide with furniture or make the storage awkward to use. Bi-fold and accordion door systems reduce that sweep by folding the fronts back towards the opening, creating broad access without demanding the same amount of floor area.
The mechanism must be specified with care. Premium hardware from Häfele or Blum can support smooth movement, but the door weight, panel thickness, folding geometry and fixing points all need to be compatible. Poorly aligned bi-fold doors become difficult to operate and can place stress on hinges, especially when the fronts are tall or heavily finished.
Organise behind the opening
Internal planning should happen at the same time as the door design. A single large cavity can hold baskets, adjustable shelves, cleaning equipment and shallow drawers, while a vertical compartment may suit an ironing board or folding chairs. Modular components make it possible to change the arrangement when the household's needs shift.
A contemporary South West London refurbishment might use handleless, colour-matched fronts so the storage reads as wall panelling. In a Wimbledon hallway with limited swing clearance, door-activated LED lighting can illuminate the full opening as the panels fold back. The effect is clean, but it shouldn't come at the expense of service access or floor clearance.
Leave enough room for the folded doors to stack without striking the stair newel, skirting or an adjacent wall. Check the opening from different standing positions, not just from the centre of the hallway. A system that's technically accessible but forces users to stand sideways is poorly resolved.
Bi-fold doors also create more moving parts than a simple cupboard. The hardware needs occasional adjustment and cleaning, and replacement components should remain available. This approach works when circulation is the primary constraint. If the opening is wide and unobstructed, simpler drawer fronts or a single service door may offer better long-term value.
7. Bespoke Play Storage and Family Activity Zones Beneath Stairs
The low end of a staircase is uncomfortable for adults but can feel appropriately scaled for children. A bespoke family zone can combine toy drawers, book shelving, art supplies, sports equipment, a cushioned platform and a small reading nook without extending the footprint of the room.
The useful distinction is between a decorative den and a durable piece of family infrastructure. A built-in bench may provide seating, but it should also lift or pull out for storage access. Low-level compartments allow children to return books and toys independently, while taller sections can hold items that need adult supervision. As children grow, adjustable shelves and removable baskets allow the installation to become general hallway storage rather than an obsolete play feature.
A refurbished Wimbledon Village property might use painted joinery that echoes the stair panelling, with a soft seat tucked beneath the higher section. A modern family home in Richmond or Surrey could use birch plywood, washable laminate interiors and open book ledges for a more informal finish.
Design for safety and change
Rounded edges, secure fixings and non-toxic finishes matter more here than delicate decorative details. Cushioned seating should be firmly supported, and lighting should be safely integrated so cables and exposed fittings can't become part of the play area. Durable, cleanable materials are preferable to porous finishes that mark easily.
There are also building constraints. The stair route must retain the required clear headroom. UK guidance sets a minimum clear headroom of 2 metres on access between levels and along escape routes, except in doorways (Approved Document K). Storage, panelling and seating must not intrude into that clearance.
The staircase's guarding matters too. UK regulations require barriers where necessary to protect people from falling around stairs, floors, balconies, light wells and basement areas (Building Regulations 2000). A play zone should never encourage children to climb on joinery beside an unprotected stair opening.
7-Option Comparison: Bespoke Under-Stairs Storage
Option | Implementation Complexity 🔄 | Resource & Maintenance Requirements ⚡ | Expected Outcomes ⭐📊 | Ideal Use Cases | Key Advantages 💡 |
|---|---|---|---|---|---|
Bespoke Fitted Drawer Systems with Soft-Close Mechanisms | High, precise measurement, specialist joinery and installation | High materials & labour; low routine upkeep; occasional hardware service | Maximises concealed storage; seamless, high‑end finish; durable | Luxury homes wanting integrated, discreet storage | Seamless integration; tailored organisation; premium soft‑close operation |
Retractable Pull-Out Shelving and Pantry Systems | Medium–High, accurate carcass, heavy‑duty runners and installation | Moderate–High hardware (ball‑bearing runners), possible electrical/lighting; periodic lubrication | Excellent accessibility and ergonomics; optimises usable depth | Pantries, wine storage, utility areas requiring full access | Full‑extension access; configurable shelving; optional LED/lighting |
Bespoke Wardrobe and Clothing Storage Beneath Stairs | High, complex layouts to accommodate sloping geometry and door planning | High (custom rails, lighting, ventilation); periodic maintenance | Creates secondary wardrobe; improves clothing organisation; limited hanging capacity | Properties lacking built‑in wardrobes or master suites needing extra storage | Tailored garment storage; integrated mirrors/lighting; cohesive bedroom aesthetic |
Hidden Utility and Building Services Storage Integrated with Architectural Design | Very High, requires MEP coordination, regulatory compliance and access planning | Very High design & build costs; specialised ventilation, sound‑damping; maintenance access required | Conceals services while preserving architecture; optimised equipment placement | Refurbishments/new builds needing concealed boilers, HVAC, electrical distribution | Maintains clean aesthetic; improves space planning; allows future servicing with access panels |
Climate‑Controlled Wine and Beverage Storage Cellars | Very High, integration of climate systems, insulation and commissioning | Very High initial cost; ongoing energy and servicing; specialised equipment | Precise preservation; high impact architectural feature; increases collector value | Affluent wine collectors and homeowners seeking dedicated wine amenity | Precise temp/humidity control; monitoring/alerts; display and storage combined |
Bi‑Fold and Accordion Door Systems with Internal Organisation | Medium, specialist door hardware, clearance and stacking considerations | Moderate hardware cost; moving parts need periodic servicing | Space‑efficient access with contemporary aesthetic; adaptable internals | Tight circulation areas where door swing is limited; visible hallway storage | Minimises swing clearance; comprehensive access; modular internal organisation |
Bespoke Play Storage and Family Activity Zones Beneath Stairs | Medium, robust finishes, safety compliance and integrated seating design | Moderate materials cost; durable/cleanable finishes; occasional upkeep | Multifunctional play and storage; reduces clutter; child‑friendly organisation | Family homes needing children's storage, reading nooks or activity zones | Low‑level accessible storage; integrated seating/reading nook; adaptable as children grow |
Choose Joinery That Fits the Home and the Life
The right concept depends less on appearance than on what the household needs to reach, store, conceal or change. Graduated drawers suit compact everyday organisation, particularly for shoes, bags and hallway items. They provide excellent access to separate categories, but they require accurate runner specification and can be less suitable for unusually bulky possessions.
Pull-out shelves improve reach and visibility in deep spaces. They're effective for pantries, cleaning equipment and carefully organised supplies, although moving hardware needs maintenance and the shelves must be rated for their intended load. Wardrobe storage makes sense where the staircase serves a bedroom or dressing area, provided the enclosure has ventilation, appropriate lighting and enough clearance around doors and rails.
Service cupboards are the technical choice. They can make a boiler, consumer unit or ventilation equipment disappear into a refined interior, but they should only be designed with proper MEP coordination, ventilation and maintenance access. Fire strategy must be resolved before the joinery is commissioned, particularly where the cupboard sits within or beside a protected escape route. In higher-risk shared residential settings, specific guidance states that under-stairs cupboards which cannot be removed should be made at least 30 minutes fire resistant and fitted with a linked smoke detector (HMO fire safety guide).
Wine storage is a specialist amenity. It needs environmental control, suitable electrical provision, UV protection and condensation management, not just attractive racks. Folding doors are most useful where circulation is tight and conventional door swings would obstruct the hall. Family activity zones offer the greatest flexibility for busy households, but safety, hard-wearing finishes and future reconfiguration should guide the detailing.
Before approving a design, check:
Staircase measurements: Record the width, rake, floor-to-soffit heights, depth and relationship to the stair string, newels and balustrades.
Purpose and access: List the actual items to be stored and decide which need daily access, protected storage or adult-only access.
Services: Locate consumer units, pipework, meters, ventilation routes and equipment that may need inspection or replacement.
Ventilation: Allow air movement where the enclosure will hold clothing, damp footwear, food, appliances or mechanical equipment.
Lighting: Use integrated LED lighting where the void is deep, with switching that works naturally from the opening.
Materials and finish: Match existing joinery where the storage should disappear, or choose a deliberately contrasting material where the stair is a design feature.
Maintenance: Use removable panels, accessible runners and documented opening procedures instead of permanently sealed compartments.
Future adaptability: Prefer adjustable rails, modular shelving and replaceable hardware where the household's needs are likely to change.
UK housing guidance issued in 2015 formalised internal storage as a measurable planning requirement, with storage provisions ranging from 2.55% to 3.15% of a dwelling's floor area depending on its size. It also recognised under-stairs cupboards as part of that provision, including a minimum of 1.25 m² for one-bedroom homes and 4 m² for six-bedroom homes (summary of UK housing storage standards). That doesn't mean every staircase should become a cupboard. It does show why this area deserves architectural planning rather than leftover treatment.
Harper Latter Architects can coordinate interior architecture, bespoke joinery and staircase design with wider refurbishment, extension, conservation or new-build work. That joined-up approach is particularly useful in South West London and Surrey homes where a storage intervention must respect an existing period staircase, integrate building services or form part of a larger change to the plan.
Harper Latter Architects develops bespoke interior architecture and joinery for staircases, wardrobes, service storage and other awkward spaces, coordinating the detail with refurbishments, extensions and heritage requirements. Visit Harper Latter Architects to discuss how your staircase, storage needs and wider home design can be resolved as one project.