
Basement Waterproofing Cost: A Complete UK Pricing Guide
You've had a contractor round to look at the cellar. The quote says “basement waterproofing”, gives you a broad per-square-metre figure, and appears manageable. Then the questions start. Does it include a survey? What happens if the walls move? Is a sump pump included? Will the plaster be removed and replaced? Can the proposed system support a bedroom, gym or home cinema?
That uncertainty is where basement budgets get damaged. The installation rate matters, but it's rarely the whole cost. For a South West London basement, the more useful question is not “what is the basement waterproofing cost?” It's “what investigation, design, system and future maintenance does this space require?”
Why Basement Waterproofing Costs Vary So Much
A small cellar with isolated damp patches and a large basement intended for daily living are not the same project. Yet both may be described casually as “waterproofing”, which is why early quotations can be so misleading.
A widely cited UK guide places average basement waterproofing at £120 per m², with a broad range from £40 to £250 per m², depending on the specification and site conditions. Its worked examples estimate a 4m by 5m basement with 3m-high walls at £8,000 on average, while a 6m by 7m basement is estimated at £17,500 on average. These figures are set out in the UK basement waterproofing cost guide, and they demonstrate why a single headline rate is a poor substitute for a defined scope.
The variables you can't see from the floor area
The existing structure is the first major variable. Cracked masonry, failed previous tanking, weak wall-floor junctions, restricted access and signs of movement all affect the method and preparation required. A basement beneath an older London property may also need more careful investigation than a clear, modern concrete shell.
Water behaves differently from one site to another. Ground conditions, drainage arrangements and the local water table influence whether a barrier system is adequate or whether the design needs controlled drainage and pumping. External excavation may be technically effective, but it becomes more disruptive and expensive where neighbouring structures, landscaping or narrow access restrict the work.
The intended use changes the specification just as sharply. A storage cellar can tolerate conditions that would be unacceptable in a bedroom or cinema. Once the space needs a habitable finish, the waterproofing must be treated as part of a coordinated architectural and structural design, not as a coating applied shortly before decoration. Early design guidance for basement projects helps define the room use before a contractor prices the wrong solution.
Practical rule: Never compare waterproofing quotations until each one identifies the water-management strategy, preparation, drainage, pumping, reinstatement and warranty requirements.
The cheapest quote often excludes the awkward work. It may allow for a membrane but not the sump pit, specify tanking without addressing movement, or stop at the waterproof layer while leaving re-plastering and floor finishes to someone else. That isn't a saving. It's an unpriced liability.
Comparing the Three Main Waterproofing Systems
The three principal approaches used in UK basement work manage water in entirely different ways. Type A creates a barrier, Type B relies on the structure itself, and Type C accepts that water may reach the cavity before directing it safely to drainage.
Type A barrier systems
Cementitious tanking bonds directly to the internal face of walls and floors. It's comparatively straightforward where the substrate is sound, access is reasonable and the proposed room doesn't demand the most high-performance outcome. Current UK guidance places cementitious slurry tanking at roughly £50 to £90 per m², while another technical cost guide gives a wider £40 to £120 per m² range because preparation and site conditions vary. See the UK tanking and structural waterproofing guidance and the Type A and Type C cost comparison.
The weakness is its dependence on the bond. Cracking, movement, poor surface preparation or water pressure can compromise the barrier. It can suit a lower-grade utility or storage space, but I wouldn't specify it casually for a high-value habitable conversion.
Type B structurally integral protection
Type B protection depends on the structure itself, typically through integral waterproof concrete or a structurally designed water-resistant shell. It's most effective when considered during new construction, because the concrete, joints, penetrations and reinforcement can be coordinated from the beginning.
That makes Type B less of a simple retrofit product and more of a construction strategy. In an existing London cellar, the question is whether the structure can provide that performance consistently. If it can't, another system may need to carry the risk.
Type C cavity drain systems
A Type C cavity drain membrane allows water into a controlled cavity behind the internal lining, then directs it through drainage channels to a sump and pump. The system costs more because it includes membranes, channels, access points, sump pits and mechanical pumping. UK cost guidance commonly places installed Type C systems at approximately £80 to £150 per m².
For refurbished basements intended to meet a high habitable standard, Type C is often the more defensible choice because it manages water rather than relying solely on a bonded coating. It still needs proper maintenance and resilient pump design. Combining systems may also be appropriate where the required protection grade justifies additional redundancy.
System Type | Cost per m² | Best For | Maintenance |
|---|---|---|---|
Type A barrier or tanking | £40 to £120 | Utility, storage and suitable sound substrates | Inspect for cracking, debonding and moisture |
Type B structurally integral | Project-specific | New construction with coordinated water-resistant structure | Monitor joints, penetrations and structural performance |
Type C cavity drain membrane | £80 to £150 | Refurbished basements and habitable spaces | Keep channels accessible and service pumps |
These costs describe systems, not complete room conversions. Re-plastering, finishes, electrical work, ventilation and heating sit outside the waterproofing layer unless the quotation expressly includes them.
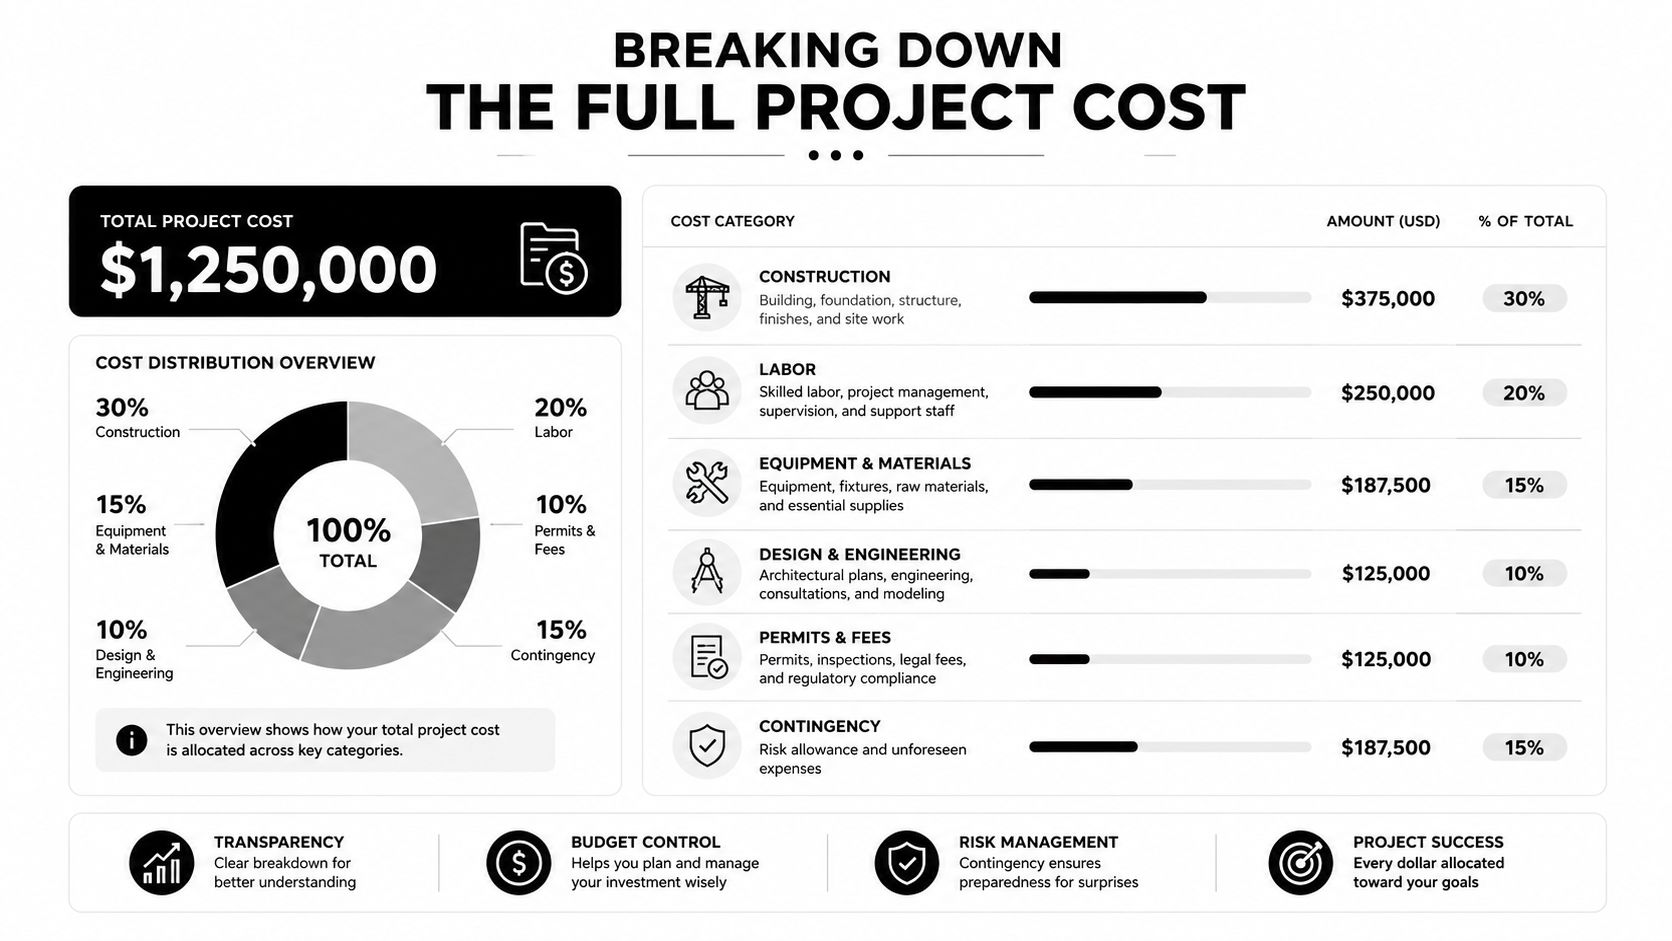
Breaking Down the Full Project Cost
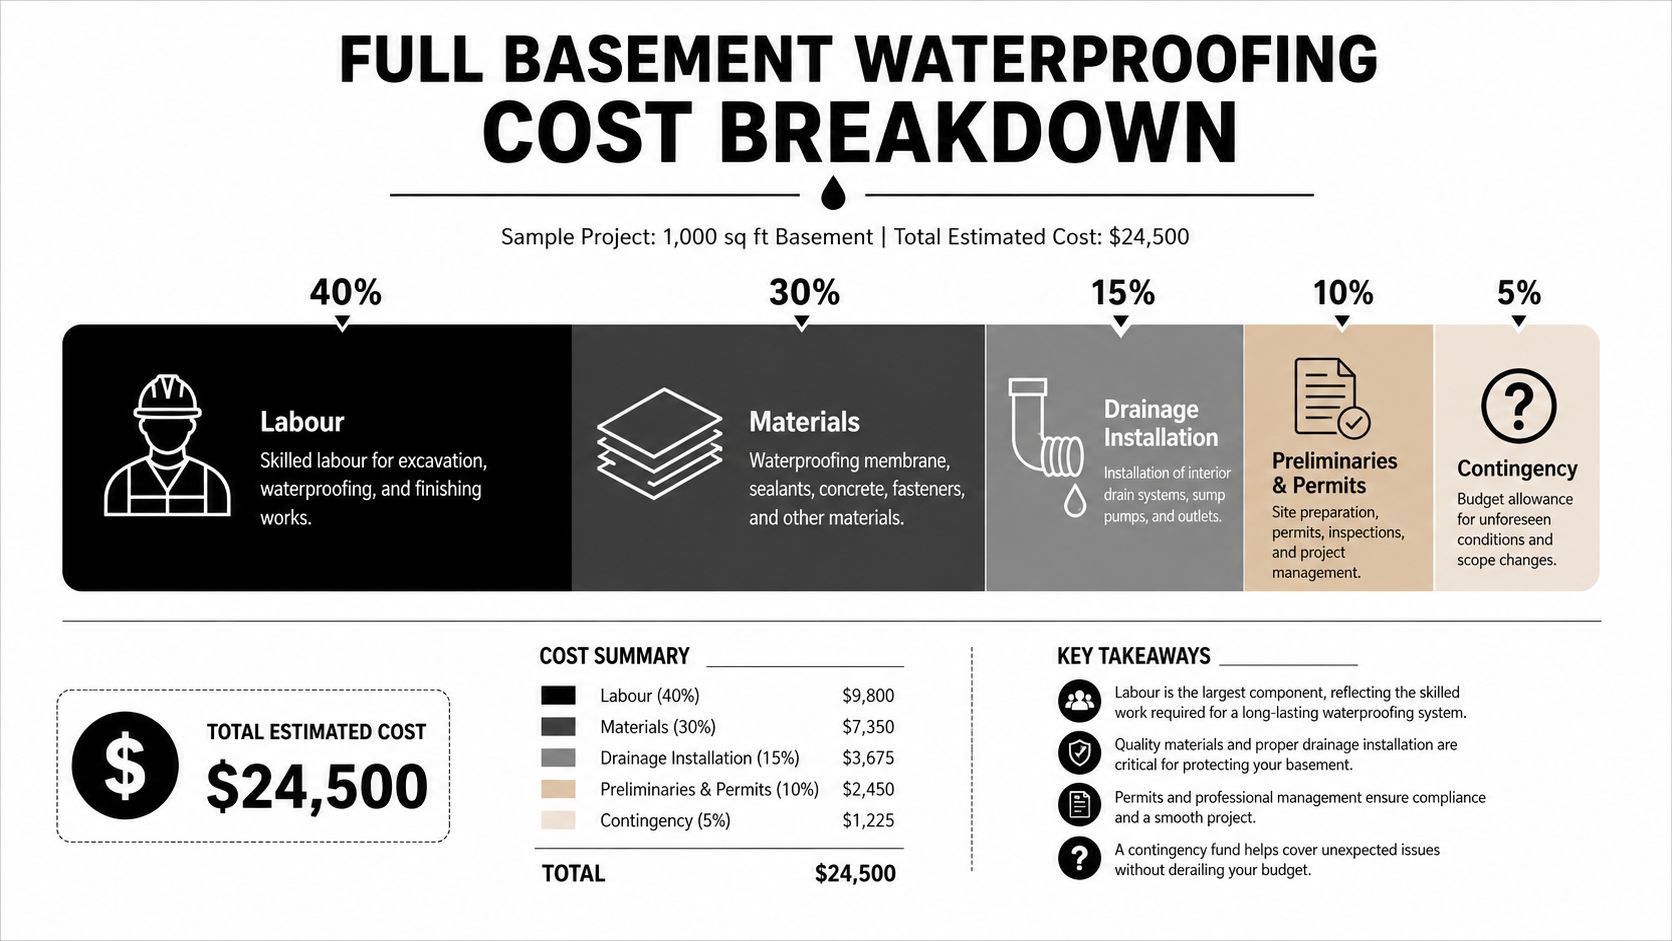
A reliable quotation should separate diagnosis, design, preparation, waterproofing, drainage and reinstatement. A single unexplained total hides the work that controls performance and leaves you unable to compare contractors on equal terms.
Use online figures as a sense check, not as a project budget. A UK guide places a waterproofing solution at £4,000 to £7,000, or £75 to £150 per m², depending on water ingress and method. The basement waterproofing price guide is useful for orientation, but a survey-led quotation should take priority.
Read the quote in layers
Materials cover the selected membrane or coating, primers, protection boards, drainage channels, fixings and compatible finishes. A Type C specification also includes the components that collect and discharge water. A wall covering alone does not provide that function.
Specialist labour includes substrate preparation, crack treatment, detailing around openings and penetrations, membrane installation, channel formation and testing. Labour rises when the team must work in a confined cellar, strip existing finishes or repair an unsuitable substrate before installation.
Drainage and pumping may include a sump pit, pump, discharge route and access covers. Confirm whether the quotation includes commissioning, alarm arrangements and access for future servicing. A membrane without a working drainage route is an incomplete water-management system.
Reinstatement catches many homeowners off guard. Removing plaster, breaking out sections of floor, repairing surfaces and returning the room to a finish-ready condition can materially alter the final bill. Decoration, flooring, joinery and fitted equipment may sit outside that allowance, so request each item separately.
The area-based waterproofing pricing guide shows why floor area alone is a poor budgeting method, since wall height, access, water pressure, preparation and the chosen system all change the scope. Use that principle when reviewing your own quotation rather than applying a rate mechanically.
The following video provides additional context on how basement waterproofing work is commonly approached:
Budgeting advice: Ask for separate allowances for investigation, waterproofing, pumping and reinstatement. Then check the exclusions, access assumptions, drainage route and maintenance provisions. Reject a low total that omits packages, because it cannot be compared fairly with a coordinated quotation.
Hidden Costs Most Pricing Guides Ignore
The most dangerous number in a basement budget is the one that looks precise but excludes the work required to reach it. Online pricing often starts at installation, while the decision-risk begins earlier.
An independent London waterproofing survey and report can start at £450 plus VAT, according to London waterproofing survey guidance. That cost is modest beside a failed conversion, particularly if the survey identifies structural movement, drainage redesign or an unsuitable pump arrangement before work begins.

Investigation comes before specification
A sales visit and an independent diagnostic survey aren't equivalent. The survey should record visible water paths, wall and floor construction, cracks, previous repairs, access constraints and the intended performance of the room. Where movement is suspected, a structural engineer may need to assess the cause before anyone selects a membrane.
Architectural design fees can also arise before construction. The waterproofing has to coordinate with floor levels, ceiling heights, stairs, light wells, ventilation, drainage routes, services and fire safety. A system selected in isolation may later conflict with the layout or consume more headroom than expected.
Listed and heritage properties introduce another layer of risk. Conservation requirements can restrict external excavation, alter how openings are treated and demand more sensitive detailing. In those cases, a cheap external or internal intervention may not be acceptable even if it appears technically convenient.
Warranty and lifecycle allowances
Warranty conditions often dictate installation details, inspection stages and approved combinations of systems. Read the exclusions. A warranty that excludes movement, pump failure, blocked drainage or unauthorised alterations may offer less protection than its headline suggests.
Sump pumps also create an ongoing obligation. The system needs accessible inspection points, a clear discharge route and a maintenance plan. Electricity and future pump servicing are lifecycle costs, even though they don't appear in the initial per-square-metre rate.
For wider works, coordinate waterproofing with the refurbishment and extension design process. The right time to resolve hidden defects is before finishes, joinery and specialist equipment conceal the evidence.
The real budget question: Ask what proportion of the complete conversion is committed before the first decorative finish is installed. That figure includes surveys, design, structural advice, warranty compliance and allowances for defects.
Matching Waterproofing Spend to Your Intended Space
Choose the performance standard before choosing the product. A cellar used for boxes doesn't justify the same risk profile as a room containing expensive equipment, sensitive finishes or sleeping accommodation.
The British Standard grading approach distinguishes between different expectations for internal conditions. Grade 1 is associated with basic storage where some dampness may be tolerated. Grade 2 suits areas such as plant rooms where a controlled environment is required but the space isn't necessarily habitable. Grade 3 is intended for habitable living spaces, where water ingress and persistent damp are unacceptable.
Use determines the acceptable risk
A utility cellar may accommodate a carefully prepared barrier system if the substrate and water conditions are suitable. A home cinema, gym or bedroom needs a more durable design because failure can damage plaster, flooring, acoustic treatments, electrical equipment and built-in joinery.
A wine room deserves particular care. Temperature, humidity, ventilation and shelving all depend on a stable envelope, so the wine room design approach must be coordinated with waterproofing rather than added after it.
The cost difference is clear in UK guidance. A single Type A, Type B or Type C system is typically quoted at £25 to £45 per m², while combining two systems for Grade 2 or Grade 3 protection is quoted at £50 to £90 per m² in the basement waterproofing cost guidance.
Why the cheapest system can be the wrong economy
A lower unit rate may look attractive across a large floor area, but it doesn't measure the cost of failure. If the space will eventually become a luxury living area, replacing finishes and contents after a leak can disrupt the project and create arguments about responsibility between the architect, contractor and waterproofing installer.
I recommend spending in proportion to the room's value and the consequences of failure. For a low-risk storage space, keep the specification rational and avoid unnecessary complexity. For Grade 3 accommodation, use a coordinated design with clear drainage access, appropriate redundancy and a warranty that matches the actual system.
Don't allow a contractor to choose the system just because it's familiar or cheap to install. The brief should establish the grade, the risk tolerance and the maintenance arrangement first.
Questions to Ask Before Hiring a Waterproofing Contractor
A good contractor should welcome precise questions. Evasive answers usually indicate that the scope hasn't been properly developed.
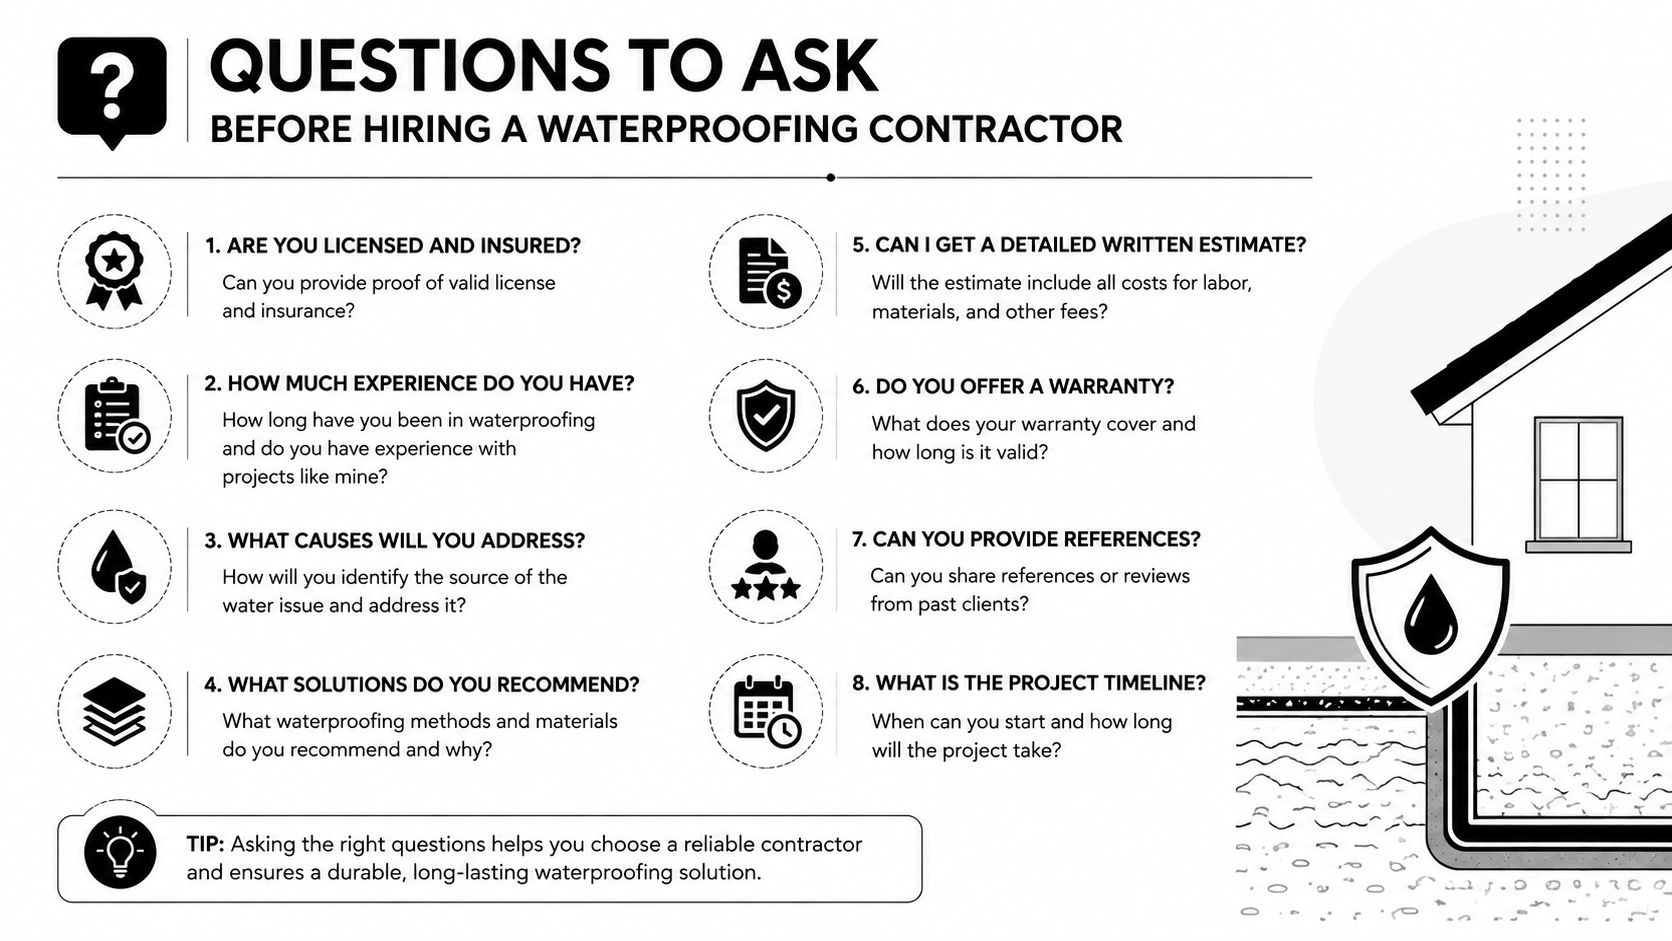
Ask these questions before signing:
Who carries out the survey? Is it an independent diagnostic assessment or a sales visit?
What system is proposed? Ask whether it's Type A, Type B, Type C or a combination, and why it suits the intended room.
What does the price include? Confirm preparation, demolition, drainage channels, sump pits, pumps, re-plastering and waste removal.
Who designed the details? Find out whether a qualified waterproofing designer or certified surveyor has specified the system.
What does the warranty exclude? Check exclusions covering movement, pump failure, blocked channels, maintenance and later alterations.
How is pump failure managed? Ask whether the design includes an alarm, backup arrangement or accessible replacement strategy.
How will the system be inspected? Confirm inspection points, commissioning records and handover information.
What happens if hidden defects appear? Require a written process for variations, evidence and approval before extra work starts.
Then commission the survey before finalising the architectural layout. If the project is a basement extension or a high-end conversion, appoint an architect and structural engineer early enough to coordinate waterproofing with structure, stairs, light, ventilation, services and interior finishes.
Harper Latter Architects can coordinate basement extensions, refurbishment design and interior architecture so waterproofing decisions are made alongside the wider spatial and construction strategy. Visit Harper Latter Architects to discuss your South West London basement project and arrange an informed first conversation.